Skip main navigation
Off market
  • $758,500

    6477 Ashley Dr, Lakeland, FL 33813

    5beds
    3,498sqft
    SingleFamily
    Built in 2012
    0.43 Acres Lot
    $758,500 Zestimate®
    $217/sqft
    $4,004 Estimated rent

    Home value

    $758,500

    $713,000 - $812,000

    $4,004/mo

    Zestimate® history
    Loading
    Loading...

    Owner options

    List your home for rent

    $4,004/mo

    Rent Zestimate®

    Find your next renter with Zillow Rental Manager. Plus, with online applications, you can quickly screen prospective tenants – for free.

    Learn more

    $4,004/mo

    Rent Zestimate®

    Refinance and save

    $5,100/mo

    Est. payment

    Refinancing to a lower rate could help reduce your monthly payments and save thousands over the life of the loan.

    See today's rates

    $5,100/mo

    Est. payment

    Explore your selling options

    Work with a Zillow partner agent

    Leverage their expertise and Zillow's premium Showcase listings to get your home seen by more buyers.

    Get started

    List with your own agent

    Get your home in front of millions of buyers by listing it on Zillow.

    Learn how to do it

    Sell it yourself

    Take full control of how buyers see your home on Zillow by listing For Sale by Owner (FSBO).

    List your home

    What's special

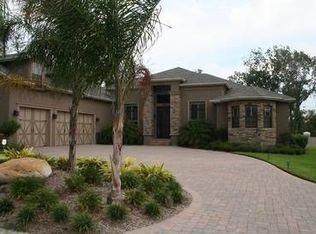
    This house has everything you have been looking for! Located in a gated neighborhood in S. Lakeland, this almost 3500 SF home boasts 4 true bedrooms, 4 full baths, PLUS an office/den PLUS a very spacious upstairs bonus room which could also be a second Master suite! The gorgeous kitchen is the heart of this home with maple cabinets, granite counters, a large cooking island with seating, newer stainless appliances, countertop seating at the bar, and a built in desk! Flow into the family room which is the perfect space for entertaining or just enjoying an evening at home. The formal living and dining rooms are highlighted by the stone fireplace, 12 ft. ceilings, crown moulding, beautiful wood floors, custom wainscoting and a foyer to greet your guests. The master suite is highlighted by the large walk in closet, dual sinks, garden tub and a walk in shower. The triple split plan home allow for guests or residents to enjoy their own private space. One bedroom has its own private on-suite bath while two other bedrooms share a bathroom. The fourth bathroom is located upstairs adjacent to the bonus room. Outside you will be impressed by the full outdoor kitchen featuring a sink, propane grill, refrigerator and electric smoker. The pavered lanai has a fire pit, seating wall and a sparkling pool with lush landscaping. All of this on your fenced almost 1/2 acre lot. The home is also equipped with security cameras. Call today to schedule your private showing of this amazing home.

    This property is off market, which means it's not currently listed for sale or rent on Zillow. This may be different from what's available on other websites or public sources.

    Facts & features

    Interior

    Bedrooms & bathrooms
    • Bedrooms: 5
    • Bathrooms: 4
    • Full bathrooms: 4
    Heating
    • Heat pump
    Appliances
    • Included: Dryer, Microwave, Refrigerator, Washer
    Features
    • Ceiling Fans(s), High Ceiling(s), Living Room/Dining Room Combo, Master Bedroom Downstairs, Split Bedroom, Crown Molding, Walk-In Closet(s), Open Floorplan, Solid Wood Cabinets, Eating Space In Kitchen, Kitchen/Family Room Combo, Stone Counters
    • Flooring: Carpet, Hardwood
    • Has fireplace: Yes
    • Fireplace features: Living Room, Wood Burning
    Interior area
    • Structure area source: Builder
    • Total interior livable area: 3,498 sqft

    Property

    Parking
    • Parking features: Garage - Attached
    Features
    • Patio & porch: Covered, Rear Porch
    • Exterior features: Stucco
    • Pool features: Salt Water, Tile, In Ground, Gunite
    • Has spa: Yes
    • Spa features: Heated, In Ground
    Lot
    • Size: 0.43 Acres
    • Dimensions: 110x170
    • Features: In County, Street Paved, Cul-de-sac, Street Dead-End
    • Residential vegetation: Mature Landscaping, Trees/Landscaped
    Details
    • Additional structures: Outdoor Kitchen
    • Parcel number: 242922287528000120
    • Zoning: RES

    Construction

    Type & style
    • Home type: SingleFamily
    • Architectural style: Contemporary
    Materials
    • masonry
    • Foundation: Retaining Wall
    • Roof: Shake / Shingle
    Condition
    • Completed
    • Year built: 2012

    Utilities & green energy

    • Sewer: Private Sewer
    • Utilities for property: Electricity Connected, Gas, Street Lights, Sewer Connected

    Community & HOA

    Community
    • Subdivision: ASHLEY ADD
    HOA
    • Has HOA: Yes
    • Amenities included: Fence Restrictions, Gated
    • Services included: Private Road, Common Area Taxes
    • HOA fee: $45 monthly
    Location
    • Region: Lakeland

    Financial & listing details

    • Price per square foot: $217/sqft
    • Tax assessed value: $574,032
    • Annual tax amount: $5,023

    Price history

    DateEventPrice
    6/27/2019Sold$487,000-2.6%$139/sqft
    Source: Public Record Report a problem
    4/24/2019Pending sale$499,900$143/sqft
    Source: RE/MAX Experts #L4904210 Report a problem
    4/18/2019Price change$499,900-4.8%$143/sqft
    Source: REMAX EXPERTS #L4904210 Report a problem
    3/8/2019Price change$525,000-4.5%$150/sqft
    Source: REMAX EXPERTS #L4904210 Report a problem
    1/29/2019Price change$549,900-3.5%$157/sqft
    Source: REMAX EXPERTS #L4904210 Report a problem
    10/29/2018Listed for sale$569,900+64.9%$163/sqft
    Source: REMAX EXPERTS #L4904210 Report a problem
    12/6/2012Sold$345,513+528.2%$99/sqft
    Source: Stellar MLS #R4599032 Report a problem
    8/8/2012Sold$55,000$16/sqft
    Source: Public Record Report a problem

    Public tax history

    YearProperty taxesTax assessment
    2025$5,023 +3%$433,715 +2.9%
    2024$4,876 +2%$421,492 +3%
    2023$4,782 +2.1%$409,216 +3%
    2022$4,685 -0.9%$397,297 +3%
    2021$4,728 +0.7%$385,725 +1.4%
    2020$4,695 +8%$380,399 +11.4%
    2019$4,346 -10%$341,344 +1.9%
    2018$4,828 +0.9%$334,979 +2.1%
    2017$4,784 +14.4%$328,089 +2.1%
    2016$4,181 -1.8%$321,341 +0.7%
    2015$4,256 -0.3%$319,107 +4.9%
    2014$4,271 -5.5%$304,250 -7.5%
    2013$4,518 +243.5%$328,775 +284.5%
    2012$1,315 -19.5%$85,500 -18.6%
    2011$1,634 -6.8%$105,000 -5%
    2010$1,753 -20.1%$110,500 -15%
    2009$2,193 +7.4%$130,000
    2008$2,041 $130,000
    2007-- --
    2006$1,497 --
    Find assessor info on the county website

    Neighborhood: 33813

    Nearby schools

    GreatSchools rating
    Schools provided by the listing agent
    • Elementary: Valleyview Elem
    • Middle: Lakeland Highlands Middl
    • High: George Jenkins High

    Source: The MLS. This data may not be complete. We recommend contacting the local school district to confirm school assignments for this home.

    Get a cash offer in 3 minutes
    Find out how much your home could sell for in as little as 3 minutes with a no-obligation cash offer.
    Estimated market value
    $758,500
    Get a cash offer in 3 minutes
    Find out how much your home could sell for in as little as 3 minutes with a no-obligation cash offer.
    Estimated market value
    $758,500