Luxury Meets Lifestyle in South Lakeland’s Premier Gated Community! Welcome to this exquisite Tuscan-style estate tucked away at the end of a quiet cul-de-sac in the exclusive Ashley neighborhood. Boasting 6 bedrooms, 5.5 bathrooms, and over 5,000 square feet of elegant living space, this custom-designed home perfectly blends sophistication and everyday comfort. The gourmet kitchen is a chef’s paradise—complete with granite countertops, Sub-Zero refrigerator, double ovens, premium stainless appliances, and a spacious walk-in pantry. The open-concept design flows effortlessly into the light-filled family room with panoramic views of the resort-style pool, spa, and expansive lanai—perfect for entertaining! Enjoy formal gatherings in the elegant dining room, highlighted by brick-accented walls and built-in cabinetry. The primary suite is a luxurious retreat with a spa-inspired bathroom featuring a jacuzzi tub, walk-in shower, and dual vanities. Upstairs offers incredible flexibility with four bedrooms, two full baths, a bonus room, and an additional laundry area. A 3-car garage with upgraded ceramic tile flooring and a dedicated storage room adds to the home's thoughtful design. Additional premium features include: Whole-house Generac generator Private irrigation well Custom millwork and architectural details throughout Ideal location near dining, shopping, top-rated schools, and the Polk Parkway Don't miss your chance to own one of South Lakeland’s finest properties. Schedule your private showing today!
Sold for $1,110,000
$1,110,000
6487 ASHLEY DRIVE, LAKELAND, FL 33813
6beds
5,925sqft
Single Family Residence
Built in 2008
0.52 Acres Lot
$1,086,900 Zestimate®
$187/sqft
$5,538 Estimated rent
Home value
$1,086,900
$989,000 - $1.20M
$5,538/mo
Zestimate® history
Owner options
List your home for rent
$5,538/mo
Rent Zestimate®
Find your next renter with Zillow Rental Manager. Plus, with online applications, you can quickly screen prospective tenants – for free.
$5,538/mo
Rent Zestimate®
Refinance and save
$7,424/mo
Est. payment
Refinancing to a lower rate could help reduce your monthly payments and save thousands over the life of the loan.
$7,424/mo
Est. payment
Explore your selling options
Work with a Zillow partner agent
Leverage their expertise and Zillow's premium Showcase listings to get your home seen by more buyers.
Get startedList with your own agent
Get your home in front of millions of buyers by listing it on Zillow.
Learn how to do itSell it yourself
Take full control of how buyers see your home on Zillow by listing For Sale by Owner (FSBO).
List your homeWhat's special
Well for irrigationThree-car garageFour additional bedroomsBonus roomGranite countertopsAbundant natural lightTwo baths
Zillow last checked:
Listing updated:
Listed by:
Brian Stephens 863-647-8600,
EXP REALTY LLC 888-883-8509
Bought with:
Sara Guevara Benitez, 3403075
XCELLENCE REALTY, INC
Source: Stellar MLS,MLS#: L4943288 Originating MLS: Sarasota - Manatee
Originating MLS: Sarasota - Manatee
Facts & features
Interior
Bedrooms & bathrooms
- Bedrooms: 6
- Bathrooms: 6
- Full bathrooms: 5
- 1/2 bathrooms: 1
Rooms
- Room types: Bonus Room, Den/Library/Office, Family Room, Living Room
Primary bedroom
- Features: Walk-In Closet(s)
- Level: First
- Area: 406 Square Feet
- Dimensions: 29x14
Other
- Features: Walk-In Closet(s)
- Level: Second
- Area: 52 Square Feet
- Dimensions: 4x13
Bedroom 2
- Features: Walk-In Closet(s)
- Level: First
- Area: 180 Square Feet
- Dimensions: 15x12
Bedroom 3
- Features: Walk-In Closet(s)
- Level: Second
- Area: 195 Square Feet
- Dimensions: 15x13
Bedroom 4
- Features: Walk-In Closet(s)
- Level: Second
- Area: 204 Square Feet
- Dimensions: 17x12
Bedroom 5
- Features: Walk-In Closet(s)
- Level: Second
- Area: 182 Square Feet
- Dimensions: 14x13
Bonus room
- Features: No Closet
- Level: Second
- Area: 306 Square Feet
- Dimensions: 18x17
Dinette
- Level: First
- Area: 168 Square Feet
- Dimensions: 12x14
Dining room
- Level: First
- Area: 165 Square Feet
- Dimensions: 15x11
Family room
- Level: First
- Area: 540 Square Feet
- Dimensions: 20x27
Kitchen
- Level: First
- Area: 221 Square Feet
- Dimensions: 13x17
Living room
- Level: First
- Area: 168 Square Feet
- Dimensions: 14x12
Office
- Level: First
- Area: 165 Square Feet
- Dimensions: 15x11
Heating
- Central, Electric
Cooling
- Central Air
Appliances
- Included: Oven, Dishwasher, Electric Water Heater, Water Softener
- Laundry: Inside, Laundry Room, Upper Level
Features
- Built-in Features, Ceiling Fan(s), Crown Molding, Eating Space In Kitchen, High Ceilings, Kitchen/Family Room Combo, Primary Bedroom Main Floor, Split Bedroom, Walk-In Closet(s)
- Flooring: Luxury Vinyl, Travertine, Hardwood
- Doors: French Doors, Outdoor Grill, Outdoor Kitchen
- Windows: Shutters
- Has fireplace: No
Interior area
- Total structure area: 8,087
- Total interior livable area: 5,925 sqft
Property
Parking
- Total spaces: 3
- Parking features: Garage Door Opener, Garage Faces Side
- Attached garage spaces: 3
Features
- Levels: Two
- Stories: 2
- Patio & porch: Covered, Front Porch, Rear Porch
- Exterior features: Irrigation System, Lighting, Outdoor Grill, Outdoor Kitchen
- Has private pool: Yes
- Pool features: Gunite, In Ground
- Has spa: Yes
- Spa features: Heated, In Ground
- Fencing: Other
- Has view: Yes
- View description: Pool
Lot
- Size: 0.52 Acres
- Features: Corner Lot, Cul-De-Sac, In County
- Residential vegetation: Bamboo, Fruit Trees, Mature Landscaping
Details
- Parcel number: 242922287528000130
- Special conditions: None
Construction
Type & style
- Home type: SingleFamily
- Architectural style: Contemporary
- Property subtype: Single Family Residence
Materials
- Block, Stucco
- Foundation: Slab
- Roof: Tile
Condition
- Completed
- New construction: No
- Year built: 2008
Utilities & green energy
- Sewer: Public Sewer
- Water: Public
- Utilities for property: BB/HS Internet Available, Cable Available, Electricity Connected, Propane, Sewer Connected, Water Connected
Community & HOA
Community
- Pet fee: $0 monthly
- Subdivision: ASHLEY ADD
HOA
- Has HOA: Yes
- HOA fee: $46 monthly
- HOA name: Aia property management
Location
- Region: Lakeland
Financial & listing details
- Price per square foot: $187/sqft
- Tax assessed value: $1,137,356
- Annual tax amount: $617
- Date on market: 3/14/2024
- Cumulative days on market: 478 days
- Listing terms: Cash,Conventional,VA Loan
- Ownership: Fee Simple
- Total actual rent: 0
- Electric utility on property: Yes
- Road surface type: Paved, Asphalt
Price history
| Date | Event | Price |
|---|---|---|
| 8/18/2025 | Sold | $1,110,000-0.9%$187/sqft |
Source:  Stellar MLS #L4943288 Report a problem Stellar MLS #L4943288 Report a problem | ||
| 7/15/2025 | Pending sale | $1,119,900$189/sqft |
Source: Stellar MLS #L4943288 Report a problem | ||
| 6/24/2025 | Price change | $1,119,900-3.4%$189/sqft |
Source: Stellar MLS #L4943288 Report a problem | ||
| 6/1/2025 | Price change | $1,159,000-1.4%$196/sqft |
Source: Stellar MLS #L4943288 Report a problem | ||
| 3/1/2025 | Price change | $1,175,000+2.3%$198/sqft |
Source: Stellar MLS #L4943288 Report a problem | ||
| 12/13/2024 | Price change | $1,149,000-3.4%$194/sqft |
Source: Stellar MLS #L4943288 Report a problem | ||
| 12/4/2024 | Pending sale | $1,190,000$201/sqft |
Source: Stellar MLS #L4943288 Report a problem | ||
| 11/11/2024 | Price change | $1,190,000-4.8%$201/sqft |
Source: Stellar MLS #L4943288 Report a problem | ||
| 10/15/2024 | Price change | $1,249,900-3.5%$211/sqft |
Source: Stellar MLS #L4943288 Report a problem | ||
| 7/8/2024 | Price change | $1,295,000-2.3%$219/sqft |
Source: Stellar MLS #L4943288 Report a problem | ||
| 6/1/2024 | Price change | $1,325,000-1.9%$224/sqft |
Source: Stellar MLS #L4943288 Report a problem | ||
| 5/1/2024 | Price change | $1,350,000-1.8%$228/sqft |
Source: Stellar MLS #L4943288 Report a problem | ||
| 4/13/2024 | Price change | $1,375,000-1.8%$232/sqft |
Source: Stellar MLS #L4943288 Report a problem | ||
| 3/14/2024 | Listed for sale | $1,400,000+21.7%$236/sqft |
Source: Stellar MLS #L4943288 Report a problem | ||
| 8/5/2021 | Sold | $1,150,000+0.1%$194/sqft |
Source: Stellar MLS #U8126325 Report a problem | ||
| 6/14/2021 | Pending sale | $1,149,000$194/sqft |
Source: Stellar MLS #U8126325 Report a problem | ||
| 6/9/2021 | Listed for sale | $1,149,000+36.8%$194/sqft |
Source: Stellar MLS #U8126325 Report a problem | ||
| 10/7/2016 | Listing removed | $840,000$142/sqft |
Source: PREMIER REALTY NETWORK, INC #L4712183 Report a problem | ||
| 9/19/2016 | Listed for sale | $840,000$142/sqft |
Source: PREMIER REALTY NETWORK, INC #L4712183 Report a problem | ||
| 9/13/2016 | Pending sale | $840,000$142/sqft |
Source: PREMIER REALTY NETWORK, INC #L4712183 Report a problem | ||
| 8/8/2016 | Price change | $840,000-2.3%$142/sqft |
Source: PREMIER REALTY NETWORK, INC #L4712183 Report a problem | ||
| 6/28/2016 | Price change | $860,000-1.1%$145/sqft |
Source: PREMIER REALTY NETWORK, INC #L4712183 Report a problem | ||
| 5/2/2016 | Price change | $870,000-3.3%$147/sqft |
Source: PREMIER REALTY NETWORK, INC #L4712183 Report a problem | ||
| 3/5/2016 | Listed for sale | $900,000-2.1%$152/sqft |
Source: PREMIER REALTY NETWORK, INC #L4712183 Report a problem | ||
| 6/11/2015 | Listing removed | $919,000$155/sqft |
Source: Keller Williams - Lakeland #L4700020 Report a problem | ||
| 8/29/2014 | Price change | $919,000-3.2%$155/sqft |
Source: Smart Realty of Polk Inc dba Keller Williams Realty #L4700020 Report a problem | ||
| 6/14/2014 | Listed for sale | $949,000+402.1%$160/sqft |
Source: Smart Realty of Polk Inc dba Keller Williams Realty #L4700020 Report a problem | ||
| 3/29/2007 | Sold | $189,000$32/sqft |
Source: Public Record Report a problem | ||
Public tax history
| Year | Property taxes | Tax assessment |
|---|---|---|
| 2025 | -- | $978,334 +2.9% |
| 2024 | -- | $950,762 +3% |
| 2023 | -- | $923,070 +3% |
| 2022 | -- | $896,184 +42% |
| 2021 | $8,195 +0.6% | $630,990 +1.4% |
| 2020 | $8,145 -0.5% | $622,278 +2.3% |
| 2019 | $8,189 -5.6% | $608,287 +1.9% |
| 2018 | $8,670 +0.8% | $596,945 +2.1% |
| 2017 | $8,602 +8.9% | $584,667 +2.1% |
| 2016 | $7,896 -1.8% | $572,642 +0.7% |
| 2015 | $8,038 -0.2% | $568,661 +0.8% |
| 2014 | $8,057 +0.2% | $564,148 +1.5% |
| 2013 | $8,043 +2.8% | $555,811 +1.7% |
| 2012 | $7,826 -2.4% | $546,520 -1.2% |
| 2011 | $8,020 -6.4% | $553,020 -4.3% |
| 2010 | $8,565 -17.1% | $577,723 -11.2% |
| 2009 | $10,325 +405.8% | $650,841 +400.6% |
| 2008 | $2,041 | $130,000 |
| 2007 | -- | -- |
| 2006 | $1,497 | -- |
Find assessor info on the county website
Neighborhood: 33813
Nearby homes
- $754,7005 bd4 ba3.4k sqft6477 Ashley Dr, Lakeland, FL 33813Off Market
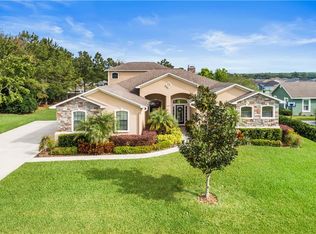
- $732,9004 bd4 ba3.2k sqft6210 Ashley Dr, Lakeland, FL 33813Off Market

- $1,343,9006 bd6 ba7.1k sqft6230 Ashley Dr, Lakeland, FL 33813Off Market
- $1,187,4006 bd6 ba5.3k sqft6480 Ashley Dr, Lakeland, FL 33813Off Market

- $1,055,0005 bd5 ba4.4k sqft6470 Ashley Dr, Lakeland, FL 33813Sold
- $832,3004 bd3 ba3.6k sqft6467 Ashley Dr, Lakeland, FL 33813Off Market
- $---- bd-- ba-- sqft6201 Ashley Dr, Lakeland, FL 33813Off Market
- $---- bd-- ba-- sqft6201 Ashley Dr, Lakeland, FL 33813Off Market
Nearby schools
GreatSchools rating
- 8/10Valleyview Elementary SchoolGrades: PK-5Distance: 0.3 mi
- 4/10Lakeland Highlands Middle SchoolGrades: 6-8Distance: 3.3 mi
- 5/10George W. Jenkins Senior High SchoolGrades: 9-12Distance: 1 mi
Schools provided by the listing agent
- Elementary: Valleyview Elem
- Middle: Lakeland Highlands Middl
- High: George Jenkins High
Source: Stellar MLS. This data may not be complete. We recommend contacting the local school district to confirm school assignments for this home.
Get a cash offer in 3 minutes
Find out how much your home could sell for in as little as 3 minutes with a no-obligation cash offer.
Estimated market value
$1,086,900
Get a cash offer in 3 minutes
Find out how much your home could sell for in as little as 3 minutes with a no-obligation cash offer.
Estimated market value
$1,086,900
- Florida
- Polk County
- Lakeland
- 33813
- 6487 ASHLEY DRIVE
Nearby cities
Nearby neighborhoods
Nearby zip codes
Other Lakeland Topics
