Under Construction in Grand Ridge. The Copenhagen, one of our most popular ranch floor plans, offers approximately 1,944 finished square feet, 3 bedrooms, and 2 baths, thoughtfully designed for buyers seeking modern single-level living with an open and functional layout. This home features a sunroom addition that brings in natural light and creates an inviting space to relax year-round. Built on a homesite with a full basement, the home also offers valuable additional space for storage or future finishing. A rear patio extends the living space outdoors for entertaining or enjoying quiet evenings. Inside, the main living areas showcase 9' ceilings and an open design that flows seamlessly from the kitchen to the breakfast area and great room. The great room features a fireplace, creating a warm focal point for gathering and everyday living. The kitchen is designed with both style and functionality in mind, featuring 42" upgraded cabinetry with soft-close hinges, quartz countertops, a vented canopy hood fan, and a spacious island that connects naturally to the main living areas. The primary suite offers a private retreat, complete with a tiled shower and double-bowl vanity in the primary bath. Additional highlights include quartz countertops in both the kitchen and bathrooms, quality finishes throughout, and the thoughtful design that has made the Copenhagen one of the most sought-after ranch homes in the community. Grand Ridge Sterling features a community walking trail and access to a nearby park with gazebo. Located in Winfield Township within Crown Point Schools, the community offers convenient access to downtown Crown Point, I-65, shopping, dining, parks, and medical facilities. A great opportunity for buyers seeking main-level living, thoughtful design, and low-maintenance new construction in a desirable Crown Point location.
Pending
$488,885
6477 E 104th Ave, Crown Point, IN 46307
3beds
1,944sqft
Single Family Residence
Built in 2026
10,001 Square Feet Lot
$488,900 Zestimate®
$251/sqft
$29/mo HOA
What's special
- 219 days
- 4
- 0
Zillow last checked:
Listing updated:
Listed by:
Amy Blanton,
Better Homes and Gardens Real 219-999-8990
Source: NIRA as distributed by MLS GRID,MLS#: 835036
Facts & features
Interior
Bedrooms & bathrooms
- Bedrooms: 3
- Bathrooms: 2
- Full bathrooms: 1
- 3/4 bathrooms: 1
Rooms
- Room types: Bedroom 2, Other Room, Primary Bedroom, Loft, Kitchen, Great Room, Bedroom 3
Primary bedroom
- Area: 201.6
- Dimensions: 16.0 x 12.6
Bedroom 2
- Area: 154.76
- Dimensions: 14.6 x 10.6
Bedroom 3
- Area: 146.3
- Dimensions: 13.3 x 11.0
Breakfast room
- Area: 146.3
- Dimensions: 13.3 x 11.0
Great room
- Area: 270.2
- Dimensions: 19.3 x 14.0
Kitchen
- Area: 139.65
- Dimensions: 13.3 x 10.5
Sunroom
- Area: 144
- Dimensions: 12.0 x 12.0
Heating
- Forced Air, Natural Gas
Appliances
- Included: Range Hood
- Laundry: Gas Dryer Hookup, Washer Hookup, Main Level, Laundry Room
Features
- Double Vanity, Walk-In Closet(s), Stone Counters, Recessed Lighting, Pantry, Kitchen Island, Eat-in Kitchen, Entrance Foyer
- Basement: Full,Unfinished,Sump Pump
- Number of fireplaces: 1
- Fireplace features: Electric, Great Room
Interior area
- Total structure area: 1,944
- Total interior livable area: 1,944 sqft
- Finished area above ground: 1,944
Property
Parking
- Total spaces: 3
- Parking features: Garage Door Opener, Garage Faces Front, Driveway, Concrete
- Garage spaces: 3
- Has uncovered spaces: Yes
Features
- Levels: One
- Patio & porch: Front Porch
- Has view: Yes
- View description: Neighborhood
Lot
- Size: 10,001 Square Feet
- Features: Back Yard, Landscaped, Front Yard
Details
- Parcel number: Tbd
- Zoning description: residential
- Special conditions: None
Construction
Type & style
- Home type: SingleFamily
- Property subtype: Single Family Residence
Condition
- Under Construction
- New construction: Yes
- Year built: 2026
Utilities & green energy
- Electric: 200+ Amp Service
- Sewer: Public Sewer
- Water: Public
- Utilities for property: Electricity Available, Water Available, Sewer Available, Natural Gas Available
Community & HOA
Community
- Security: Carbon Monoxide Detector(s), Smoke Detector(s)
- Subdivision: Grand Ridge
HOA
- Has HOA: Yes
- Amenities included: Jogging Path, Playground
- HOA fee: $350 annually
- HOA name: First American Managment
- HOA phone: 219-464-3536
Location
- Region: Crown Point
Financial & listing details
- Price per square foot: $251/sqft
- Annual tax amount: $50
- Date on market: 3/6/2026
- Listing agreement: Exclusive Right To Sell
- Listing terms: Cash,VA Loan,FHA,Conventional
Estimated market value
$488,900
$464,000 - $513,000
$3,090/mo
Price history
| Date | Event | Price |
|---|---|---|
| 3/6/2026 | Pending sale | $488,885+41.3%$251/sqft |
Source:  NIRA as distributed by MLS GRID #835036 Report a problem NIRA as distributed by MLS GRID #835036 Report a problem | ||
| 10/24/2024 | Listing removed | $345,995$178/sqft |
Source: NIRA as distributed by MLS GRID #809256 Report a problem | ||
| 8/29/2024 | Listed for sale | $345,995$178/sqft |
Source: NIRA as distributed by MLS GRID #809256 Report a problem | ||
| 8/29/2024 | Listing removed | -- |
Source: NIRA as distributed by MLS GRID #530607 Report a problem | ||
| 8/13/2024 | Price change | $345,995-3.6%$178/sqft |
Source: NIRA as distributed by MLS GRID #530607 Report a problem | ||
| 11/1/2023 | Price change | $358,995+4.7%$185/sqft |
Source: NIRA as distributed by MLS GRID #530607 Report a problem | ||
| 5/28/2023 | Listed for sale | $342,995$176/sqft |
Source: NIRA as distributed by MLS GRID #530607 Report a problem | ||
Public tax history
Tax history is unavailable.
Monthly payment
Est. payment
Payment breakdown
Explore the cost of this home by adjusting the details. Changes won't be saved.Climate risks
Neighborhood: Winfield
Nearby schools
Schools provided by the listing agent
- Elementary: Jerry Ross Elementary School
- Middle: Robert Taft Middle School
- High: Crown Point High School
Source: NIRA as distributed by MLS GRID. This data may not be complete. We recommend contacting the local school district to confirm school assignments for this home.
Similar homes
- $424,1403 bd2 ba1.9k sqft6681 E 103rd Ave, Winfield, IN 46307New Construction
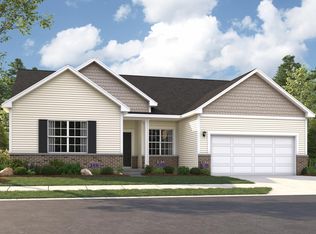
 NIRA as distributed by MLS GRID
 - $358,9203 bd2 ba1.6k sqft6711 E 103rd Ave, Crown Point, IN 46307New Construction
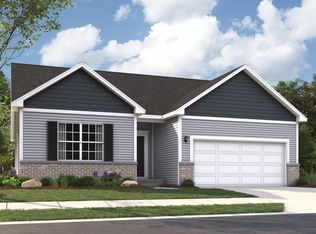 NIRA as distributed by MLS GRID
 - $395,9204 bd3 ba2.1k sqft6846 E 104th Ave, Crown Point, IN 46307New Construction
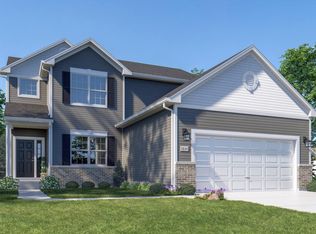 NIRA as distributed by MLS GRID
 - $479,8254 bd3 ba2.3k sqft2565 Iowa St, Crown Point, IN 46307New Construction
 NIRA as distributed by MLS GRID
 - $388,3303 bd3 ba2k sqft6874 E 103rd Ln, Winfield, IN 46307New ConstructionNIRA as distributed by MLS GRID
- $513,2054 bd3 ba2.8k sqft10243 Texas St, Crown Point, IN 46307New ConstructionNIRA as distributed by MLS GRID
- $499,9003 bd2 ba1.5k sqft1955 Lambrusco Dr, Valparaiso, IN 46385New ConstructionMLS ID #846537, Andrew Knies, Brokerworks Group. NIRA as distributed by MLS GRID
- $559,9004 bd3 ba2.5k sqft708 Ketill Trce, Crown Pt, IN 46307New ConstructionMLS ID #846330, Madison Young, Brokerworks Group. NIRA as distributed by MLS GRID
- $332,1323 bd3 ba1.6k sqft10406 Wisconsin St, Crown Point, IN 46307New ConstructionNIRA as distributed by MLS GRID
- $592,0923 bd2 ba1.9k sqft2850 Calabria Ln, Valparaiso, IN 46385New ConstructionMLS ID #846629, Andrew Knies, Brokerworks Group. NIRA as distributed by MLS GRID
- $329,2512 bd2 ba1.6k sqft10405 Iowa St, Crown Point, IN 46307New ConstructionNIRA as distributed by MLS GRID
- $507,7903 bd2 ba2.1k sqft3857 Lookout Rd, Valparaiso, IN 46385New ConstructionMLS ID #845098, David Schara, Weichert Realtors - Shoreline. NIRA as distributed by MLS GRID
- $509,9904 bd3 ba2.6k sqft9105 102nd Pl, Saint John, IN 46373New ConstructionNIRA as distributed by MLS GRID
- $556,9003 bd2 ba1.5k sqft2754 Calabria Ln, Valparaiso, IN 46385New ConstructionMLS ID #844242, Andrew Knies, Brokerworks Group. NIRA as distributed by MLS GRID
