Skip main navigation
Sold for $234,000
  • $234,000

    6479 Valley Brook Trce, Utica, KY 42376

    3beds
    1,449sqft
    Single Family Residence, Residential
    Built in 2020
    6,708.24 Square Feet Lot
    $253,700 Zestimate®
    $161/sqft
    $1,913 Estimated rent

    Home value

    $253,700

    $241,000 - $266,000

    $1,913/mo

    Zestimate® history
    Loading
    Loading...

    Owner options

    List your home for rent

    $1,913/mo

    Rent Zestimate®

    Find your next renter with Zillow Rental Manager. Plus, with online applications, you can quickly screen prospective tenants – for free.

    Learn more

    $1,913/mo

    Rent Zestimate®

    Refinance and save

    $1,527/mo

    Est. payment

    Refinancing to a lower rate could help reduce your monthly payments and save thousands over the life of the loan.

    See today's rates

    $1,527/mo

    Est. payment

    Explore your selling options

    Work with a Zillow partner agent

    Leverage their expertise and Zillow's premium Showcase listings to get your home seen by more buyers.

    Get started

    List with your own agent

    Get your home in front of millions of buyers by listing it on Zillow.

    Learn how to do it

    Sell it yourself

    Take full control of how buyers see your home on Zillow by listing For Sale by Owner (FSBO).

    List your home

    What's special

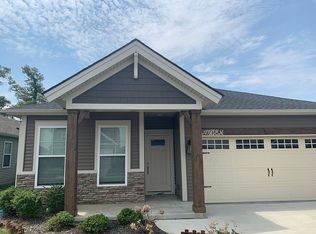
    Welcome to Deer Valley! This like new, ranch-style style home is designed with energy efficiency in mind, featuring 9" ceilings throughout, and over 1,400 sq. ft. of living space! The open floor plan seamlessly connects a spacious family room to the dining area and kitchen. The kitchen is equipped with upgraded cabinets, stainless steel appliances, a generous island, and a stylish mosaic tile backsplash, perfect for hosting! The primary living spaces offer beautiful wood-look vinyl flooring! The owner's suite is an inviting retreat, boasting a sizable walk-in closet and a private bath complete with a dual bowl vanity and walk-in shower! Two additional bedrooms also offer the convenience of walk-in closets. The home is completed with a full second bath and a utility room as well! You are sure to enjoy entertaining friends and family on the covered back patio, with a view of mature trees and open field, conveniently accessible from the main living area. With this well-appointed residence, you'll find comfort, style, and modern conveniences. Buy for less than you can build! Call TODAY for your private tour!

    Zillow last checked:

    Listing updated:

    Listed by:

    eXp Realty, LLC

    Bought with:

    THE HARRIS GROUP

    KELLER WILLIAMS ELITE

    Source: Greater Owensboro Realtor Association,MLS#: 88508MLS Logo

    Facts & features

    Interior

    Bedrooms & bathrooms
    • Bedrooms: 3
    • Bathrooms: 2
    • Full bathrooms: 2
    Primary bedroom
    • Level: First
    Dining room
    • Features: Dining Area
    Kitchen
    • Features: Kitchen Island
    Heating
    • Forced Air, Natural Gas
    Cooling
    • Electric
    Appliances
    • Included: Dishwasher, Microwave, Range, Refrigerator, Tankless Water Heater
    • Laundry: W/D Hookup
    Features
    • Ceiling Fan(s), Walk-In Closet(s), Walk-in Shower
    • Flooring: Carpet, Vinyl
    • Basement: None
    • Attic: Access Only
    • Has fireplace: No
    • Fireplace features: None
    Interior area
    • Total structure area: 1,449
    • Total interior livable area: 1,449 sqft
    • Finished area above ground: 1,449
    • Finished area below ground: 0

    Property

    Parking
    • Total spaces: 2
    • Parking features: Attached, Concrete
    • Attached garage spaces: 2
    • Has uncovered spaces: Yes
    Features
    • Levels: One
    • Stories: 1
    Lot
    • Size: 6,708 sqft
    • Dimensions: .154 Acre
    • Features: Level, Landscaped
    Details
    • Parcel number: 064A00048200000

    Construction

    Type & style
    • Home type: SingleFamily
    • Architectural style: Traditional
    • Property subtype: Single Family Residence, Residential
    Materials
    • Brick, Vinyl Siding
    • Foundation: Slab
    • Roof: Dimensional
    Condition
    • New construction: No
    • Year built: 2020

    Utilities & green energy

    • Sewer: Public Sewer
    • Water: Public
    • Utilities for property: Cable Available

    Community & neighborhood

    Location
    • Region: Utica
    • Subdivision: Deer Valley

    Price history

    DateEventPrice
    2/5/2024Sold$234,000-2.5%$161/sqft
    Source: Greater Owensboro Realtor Association #88508 Report a problem
    1/10/2024Pending sale$239,900$166/sqft
    Source: Greater Owensboro Realtor Association #88508 Report a problem
    11/27/2023Listed for sale$239,900+32.5%$166/sqft
    Source: Greater Owensboro Realtor Association #88508 Report a problem
    3/26/2020Sold$181,001$125/sqft
    Source: Greater Owensboro Realtor Association #77977 Report a problem

    Public tax history

    YearProperty taxesTax assessment
    2024$2,327 $214,000 +18.2%
    2023-- $181,001
    2022-- $181,001
    2021-- $181,001 +21.2%
    2020-- $149,300

    Find assessor info on the county website

    Neighborhood: 42376

    Nearby schools

    GreatSchools rating
    Schools provided by the listing agent
    • Elementary: Southern Oaks Elementary School
    • Middle: COLLEGE VIEW MIDDLE SCHOOL
    • High: DAVIESS COUNTY HIGH SCHOOL

    Source: Greater Owensboro Realtor Association. This data may not be complete. We recommend contacting the local school district to confirm school assignments for this home.

    Get pre-qualified for a loan
    At Zillow Home Loans, we can pre-qualify you in as little as 5 minutes with no impact to your credit score.

    An equal housing lender. NMLS #10287.

    Sell for more on Zillow
    Get a Zillow Showcase℠ listing at no additional cost and you could sell for .
    $253,700
    2% more
    +$5,074
    With Zillow Showcase(estimated)
    $258,774