Skip main navigation
Sold for $234,500
  • Tax assessed value
    $234,500

    6483 Valley Brook Trce, Utica, KY 42376

    3beds
    1,362sqft
    Single Family Residence, Residential
    Built in 2019
    6,708.24 Square Feet Lot
    $255,500 Zestimate®
    $172/sqft
    $1,820 Estimated rent

    Home value

    $255,500

    $243,000 - $268,000

    $1,820/mo

    Zestimate® history
    Loading
    Loading...

    Owner options

    List your home for rent

    $1,820/mo

    Rent Zestimate®

    Find your next renter with Zillow Rental Manager. Plus, with online applications, you can quickly screen prospective tenants – for free.

    Learn more

    $1,820/mo

    Rent Zestimate®

    Refinance and save

    $1,530/mo

    Est. payment

    Refinancing to a lower rate could help reduce your monthly payments and save thousands over the life of the loan.

    See today's rates

    $1,530/mo

    Est. payment

    Explore your selling options

    Work with a Zillow partner agent

    Leverage their expertise and Zillow's premium Showcase listings to get your home seen by more buyers.

    Get started

    List with your own agent

    Get your home in front of millions of buyers by listing it on Zillow.

    Learn how to do it

    Sell it yourself

    Take full control of how buyers see your home on Zillow by listing For Sale by Owner (FSBO).

    List your home

    What's special

    Walk-in closetGreat spaceSpacious primary suiteBlack aluminum fenceBack patioVinyl plank flooringSeparate laundry room
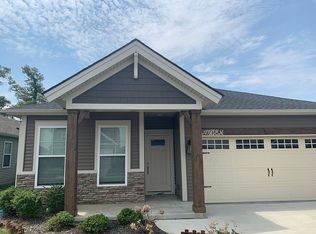
    Avoid the wait and the higher cost of new construction! $25-30,000 below new construction price crushes the new construction incentives! And this lot is a rarity compared to other lots: it's level; it's large; and it's completely fenced! Barely lived in 3 Bedroom/2 Full Baths with an extremely spacious Primary Suite featuring a Walk-In Closet and in the bathroom a nice Double Vanity. This one has been updated to include vinyl plank flooring in the living areas. Separate laundry room just off the Primary Suite. You'll love the huge craftsman style windows throughout the home, allowing massive amounts of light. Energy Efficient Home. Tankless Water Heater. Plenty of room for your family and that four-legged member of the family, as well! The back patio offers great space for outdoor cooking, visiting with friends, and playing with Fido! Rain coming? No worries! The patio is covered. Super nice yard boasts privacy fencing on each side, but in the back, a black aluminum fence allows you to enjoy the wildlife in the field behind your house! Check this one out as soon as you can! It won't last!

    Zillow last checked:

    Listing updated:

    Listed by:

    Lisa C Taylor 270-315-4663

    Bought with:

    M. Tyler Matthews, 281397

    Greater Owensboro Realty Company

    Source: Greater Owensboro Realtor Association,MLS#: 87222MLS Logo

    Facts & features

    Interior

    Bedrooms & bathrooms
    • Bedrooms: 3
    • Bathrooms: 2
    • Full bathrooms: 2
    Primary bedroom
    • Level: First
    Kitchen
    • Description: Island
    • Features: Eat-in Kitchen, Kitchen Island
    • Level: First
    Living room
    • Description: Open, Lots Of Light!
    • Level: First
    Heating
    • Forced Air, Natural Gas
    Cooling
    • Electric
    Appliances
    • Included: Dishwasher, Microwave, Range, Refrigerator, Tankless Water Heater
    • Laundry: W/D Hookup
    Features
    • Ceiling Fan(s), Master Downstairs, Split Bedroom, Walk-In Closet(s), Walk-in Shower
    • Flooring: Vinyl
    • Basement: None
    • Attic: Access Only
    • Has fireplace: No
    • Fireplace features: None
    Interior area
    • Total structure area: 1,362
    • Total interior livable area: 1,362 sqft
    • Finished area above ground: 1,362
    • Finished area below ground: 0

    Property

    Parking
    • Total spaces: 2
    • Parking features: Garage Door Opener, Attached, Concrete
    • Attached garage spaces: 2
    • Has uncovered spaces: Yes
    Features
    • Levels: One
    • Stories: 1
    • Patio & porch: Patio
    • Fencing: Fenced
    Lot
    • Size: 6,708 sqft
    • Dimensions: .154 acre per pva
    • Features: Landscaped, Wooded
    Details
    • Parcel number: 064A00048300000

    Construction

    Type & style
    • Home type: SingleFamily
    • Architectural style: Craftsman
    • Property subtype: Single Family Residence, Residential
    Materials
    • Brick Veneer, Vinyl Siding
    • Foundation: Slab
    • Roof: Dimensional
    Condition
    • New construction: No
    • Year built: 2019

    Utilities & green energy

    • Sewer: Public Sewer
    • Water: Public

    Community & neighborhood

    Location
    • Region: Utica
    • Subdivision: Deer Valley

    Price history

    DateEventPrice
    8/8/2023Sold$234,500-2.3%$172/sqft
    Source: Greater Owensboro Realtor Association #87222 Report a problem
    6/24/2023Pending sale$239,900$176/sqft
    Source: Greater Owensboro Realtor Association #87222 Report a problem
    6/14/2023Listed for sale$239,900$176/sqft
    Source: Greater Owensboro Realtor Association #87222 Report a problem

    Public tax history

    YearProperty taxesTax assessment
    2024$2,543 $234,500 +32.6%
    2023-- $176,849
    2022-- $176,849
    2021-- $176,849
    2020-- $176,849

    Find assessor info on the county website

    Neighborhood: 42376

    Nearby schools

    GreatSchools rating
    Schools provided by the listing agent
    • Elementary: Southern Oaks Elementary School
    • Middle: COLLEGE VIEW MIDDLE SCHOOL
    • High: DAVIESS COUNTY HIGH SCHOOL

    Source: Greater Owensboro Realtor Association. This data may not be complete. We recommend contacting the local school district to confirm school assignments for this home.

    Get pre-qualified for a loan
    At Zillow Home Loans, we can pre-qualify you in as little as 5 minutes with no impact to your credit score.

    An equal housing lender. NMLS #10287.

    Sell for more on Zillow
    Get a Zillow Showcase℠ listing at no additional cost and you could sell for .
    $255,500
    2% more
    +$5,110
    With Zillow Showcase(estimated)
    $260,610