** OPEN HOUSE: Saturday 9.28.24 | 10am - 12pm ** Ask for the VIDEO TOUR ** Introducing a meticulously maintained home, nestled in a quaint neighborhood of King of Prussia. Within close proximity to the Schuylkill River Trail, multiple highways (76, 476 and 276), Septa Regional Rail (Norristown Transportation Center & Conshohocken Station) to Philadelphia, King of Prussia Mall and the wealth of restaurants and entertainment in Conshohocken and Bridgeport. Only one block away from Swedeland Park for some family fun or picnic with your friends. As you enter inside, the first floor greets you with hardwood flooring, recessed lighting, access to your garage, hallway powder room, opening to your grand living room.. Fresh new paint throughout and new carpeting (2nd floor and basement) has just been installed. Generous natural light permeate throughout the living room, accented with a gas fireplace. Exit to your spacious deck to entertain your guests with grilling and dining, overseeing your rear yard. Kitchen is equipped with favorable cabinetry for storage, granite counters and stainless steel appliances. Lower level consists of a sizable space for additional entertaining, gym, home office, play area for kids, etc. Your private, immense yard awaits behind the sliding glass doors. Incredible green space for entertaining as your desire. Second floor awaits with two bedrooms, full hallway bathroom and your primary suite. Your suite includes a spacious bedroom, two closets (one walk-in closet) and an en-suite bathroom. Bathroom is equipped with dual vanity, shower and jacuzi tub with jets. Schedule a showing today. Buyers are responsible for verifying taxes and square footage.
Sold for $470,000
$470,000
647B Summit St, King Of Prussia, PA 19406
3beds
2,355sqft
Townhouse
Built in 2002
5,619 Square Feet Lot
$509,900 Zestimate®
$200/sqft
$3,882 Estimated rent
Home value
$509,900
$484,000 - $535,000
$3,882/mo
Zestimate® history
Owner options
List your home for rent
$3,882/mo
Rent Zestimate®
Find your next renter with Zillow Rental Manager. Plus, with online applications, you can quickly screen prospective tenants – for free.
$3,882/mo
Rent Zestimate®
Refinance and save
$3,006/mo
Est. payment
Refinancing to a lower rate could help reduce your monthly payments and save thousands over the life of the loan.
$3,006/mo
Est. payment
Explore your selling options
Work with a Zillow partner agent
Leverage their expertise and Zillow's premium Showcase listings to get your home seen by more buyers.
Get startedList with your own agent
Get your home in front of millions of buyers by listing it on Zillow.
Learn how to do itSell it yourself
Take full control of how buyers see your home on Zillow by listing For Sale by Owner (FSBO).
List your homeWhat's special
Zillow last checked:
Listing updated:
Listed by:
Abe Thomson 215-805-7711,
RE/MAX Ready
Bought with:
Patti Chapnick, RS222027L
RE/MAX Central - South Philadelphia
Source: Bright MLS,MLS#: PAMC2117626
Facts & features
Interior
Bedrooms & bathrooms
- Bedrooms: 3
- Bathrooms: 3
- Full bathrooms: 2
- 1/2 bathrooms: 1
- Main level bathrooms: 1
Basement
- Area: 600
Heating
- Forced Air, Natural Gas
Cooling
- Central Air, Electric
Appliances
- Included: Gas Water Heater
Features
- Basement: Finished,Full
- Number of fireplaces: 1
Interior area
- Total structure area: 2,355
- Total interior livable area: 2,355 sqft
- Finished area above ground: 1,755
- Finished area below ground: 600
Property
Parking
- Total spaces: 2
- Parking features: Garage Faces Front, Inside Entrance, Storage, Attached, Driveway
- Attached garage spaces: 1
- Uncovered spaces: 1
Accessibility
- Accessibility features: None
Features
- Levels: Two
- Stories: 2
- Pool features: None
Lot
- Size: 5,619 Square Feet
- Dimensions: 29.00 x 0.00
Details
- Additional structures: Above Grade, Below Grade
- Parcel number: 580018318002
- Zoning: RESIDENTIAL 1 FAMILY
- Special conditions: Standard
Construction
Type & style
- Home type: Townhouse
- Architectural style: Traditional
- Property subtype: Townhouse
Materials
- Vinyl Siding
- Foundation: Other
Condition
- New construction: No
- Year built: 2002
Utilities & green energy
- Sewer: Public Sewer
- Water: Public
Community & HOA
Community
- Subdivision: Swedeland
HOA
- Has HOA: No
Location
- Region: King Of Prussia
- Municipality: UPPER MERION TWP
Financial & listing details
- Price per square foot: $200/sqft
- Tax assessed value: $169,310
- Annual tax amount: $5,412
- Date on market: 9/27/2024
- Listing agreement: Exclusive Right To Sell
- Ownership: Fee Simple
Price history
| Date | Event | Price |
|---|---|---|
| 10/31/2024 | Sold | $470,000$200/sqft |
Source:  Bright MLS #PAMC2117626 Report a problem Bright MLS #PAMC2117626 Report a problem | ||
| 10/1/2024 | Pending sale | $470,000+4.5%$200/sqft |
Source: Bright MLS #PAMC2117626 Report a problem | ||
| 9/27/2024 | Listed for sale | $449,900+55.2%$191/sqft |
Source: Bright MLS #PAMC2117626 Report a problem | ||
| 11/11/2023 | Listing removed | -- |
Source: Zillow Rentals Report a problem | ||
| 10/14/2023 | Price change | $3,350-4.3%$1/sqft |
Source: Zillow Rentals Report a problem | ||
| 9/30/2023 | Listed for rent | $3,500$1/sqft |
Source: Zillow Rentals Report a problem | ||
| 8/10/2012 | Listing removed | $289,900$123/sqft |
Source: Coldwell Banker Preferred - Conshohocken Office #6036043 Report a problem | ||
| 6/11/2012 | Price change | $289,900-1.7%$123/sqft |
Source: Coldwell Banker Preferred - Conshohocken Office #6036043 Report a problem | ||
| 5/8/2012 | Price change | $294,900-1.7%$125/sqft |
Source: Coldwell Banker Preferred - Conshohocken Office #6036043 Report a problem | ||
| 4/12/2012 | Listed for sale | $299,900+61.2%$127/sqft |
Source: Coldwell Banker Preferred #6036043 Report a problem | ||
| 8/14/2002 | Sold | $186,000$79/sqft |
Source: Public Record Report a problem | ||
Public tax history
| Year | Property taxes | Tax assessment |
|---|---|---|
| 2025 | $5,479 +6.9% | $169,310 |
| 2024 | $5,124 | $169,310 |
| 2023 | $5,124 +6.4% | $169,310 |
| 2022 | $4,817 +3.2% | $169,310 |
| 2021 | $4,668 +2.2% | $169,310 |
| 2020 | $4,568 +4.1% | $169,310 |
| 2019 | $4,386 +1.8% | $169,310 |
| 2018 | $4,308 +3.5% | $169,310 |
| 2017 | $4,162 | $169,310 |
| 2016 | $4,162 +3.8% | $169,310 |
| 2015 | $4,009 +1.6% | $169,310 |
| 2014 | $3,946 +2.2% | $169,310 |
| 2013 | $3,861 +1.3% | $169,310 |
| 2012 | $3,810 +8.3% | $169,310 |
| 2011 | $3,519 +3.8% | $169,310 |
| 2010 | $3,389 +3.1% | $169,310 |
| 2009 | $3,288 +2.9% | $169,310 |
| 2008 | $3,195 +3.1% | -- |
| 2007 | $3,100 +4.1% | -- |
| 2006 | $2,977 +8.5% | -- |
| 2005 | $2,745 +4.7% | -- |
| 2004 | $2,623 +4.3% | -- |
| 2003 | $2,516 +87.2% | -- |
| 2002 | $1,344 +4.3% | -- |
| 2000 | $1,288 +3.5% | -- |
| 1999 | $1,245 | -- |
Find assessor info on the county website
Neighborhood: 19406
Nearby homes
- $351,5003 bd2 ba1.4k sqft649 Summit St, King Of Prussia, PA 19406Sold
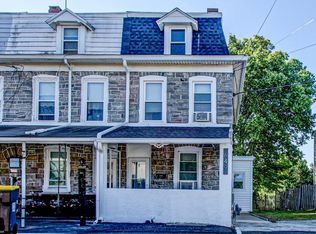
- $218,0004 bd1 ba1.2k sqft651 Summit St, King Of Prussia, PA 19406Off Market
- $410,9003 bd3 ba1.7k sqft645B Summit St, King Of Prussia, PA 19406Off Market
- $426,8003 bd2 ba1.7k sqft645 Summit St #B, King of Prussia, PA 19406Off Market
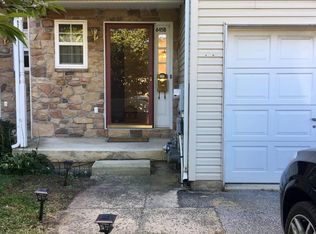
- $170,0004 bd1 ba1.1k sqft653 Summit St, King Of Prussia, PA 19406Sold
- $453,5003 bd2 ba1.7k sqft645A Summit St, King Of Prussia, PA 19406Off Market
- $420,5003 bd2 ba1.7k sqft643B Summit St, King Of Prussia, PA 19406Off Market
- $298,2004 bd1 ba1k sqft657 Summit St, King Of Prussia, PA 19406Off Market
Nearby schools
GreatSchools rating
- 5/10Gulph El SchoolGrades: K-4Distance: 1.3 mi
- 6/10Upper Merion Middle SchoolGrades: 5-8Distance: 3 mi
- 7/10Upper Merion High SchoolGrades: 9-12Distance: 2.8 mi
Schools provided by the listing agent
- District: Upper Merion Area
Source: Bright MLS. This data may not be complete. We recommend contacting the local school district to confirm school assignments for this home.
Get a cash offer in 3 minutes
Find out how much your home could sell for in as little as 3 minutes with a no-obligation cash offer.
Estimated market value
$509,900
Get a cash offer in 3 minutes
Find out how much your home could sell for in as little as 3 minutes with a no-obligation cash offer.
Estimated market value
$509,900
- Pennsylvania
- Montgomery County
- King of Prussia
- 19406
- 647B Summit St
Nearby cities
Nearby zip codes
Other King of Prussia Topics
