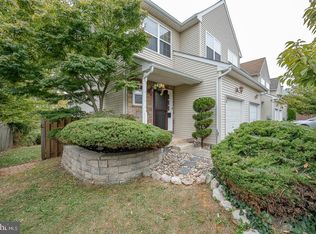
Welcome to 649 Summit St, nestled in the highly rated Upper Merion School District. This exceptional end-unit townhouse, boasting 3 bedrooms and 1.5 baths, is a rare find with its coveted 4-car off-street parking. Step through the covered front porch and new entry door into a fully renovated space with a modern farmhouse flair. The 1st floor features a stunning exposed brick wall, custom recessed wainscoting, barn wood accents and new engineered hardwood floors throughout. The spacious kitchen showcases granite countertops, a marble backsplash and an eat-in kitchen island. Adjacent to the kitchen, the dining room has been beautifully remodeled, complete with high ceilings, a barn wood mantle, and an electric fireplace. The ambiance carries into the newly renovated powder room with a custom barn wood vanity. Flooded with natural light through the oversized sliding glass door, the living space’s charm seamlessly extends onto a stunning new deck, complete with a privacy wall and custom railing. The second floor is essentially a luxurious master suite, featuring a spacious bedroom with hardwood flooring and a generously sized bathroom equipped with a shower, jacuzzi tub, and double sinks. The third-floor houses two additional bedrooms, also with hardwood flooring, offering ample space and comfort. The exterior of the home has been updated with new shingles on the mansard roof, new insulated siding, gutters and all-new energy-efficient windows and doors. Located conveniently near Routes 23, 76, and 476, this property offers quick access to downtown Conshohocken, Philadelphia, major employers like GSK, and the King of Prussia Mall and Town Center. This beautifully updated townhouse is available for showings starting Thursday, September 12, 2024. Don’t miss out – schedule your visit today! Note: the Listing Agent is related to the seller. UPDATE: We are in receipt of multiple offers. An offer deadline has been set for Wednesday 9/18/24 at 1:00 p.m..
Sold for $351,500
$351,500
649 Summit St, King Of Prussia, PA 19406
3beds
1,452sqft
Townhouse
Built in 1880
4,041 Square Feet Lot
$387,700 Zestimate®
$242/sqft
$3,070 Estimated rent
Home value
$387,700
$368,000 - $411,000
$3,070/mo
Zestimate® history
Owner options
List your home for rent
$3,070/mo
Rent Zestimate®
Find your next renter with Zillow Rental Manager. Plus, with online applications, you can quickly screen prospective tenants – for free.
$3,070/mo
Rent Zestimate®
Refinance and save
$2,299/mo
Est. payment
Refinancing to a lower rate could help reduce your monthly payments and save thousands over the life of the loan.
$2,299/mo
Est. payment
Explore your selling options
Work with a Zillow partner agent
Leverage their expertise and Zillow's premium Showcase listings to get your home seen by more buyers.
Get startedList with your own agent
Get your home in front of millions of buyers by listing it on Zillow.
Learn how to do itSell it yourself
Take full control of how buyers see your home on Zillow by listing For Sale by Owner (FSBO).
List your homeWhat's special
Zillow last checked:
Listing updated:
Listed by:
Jonathan Weimar 215-740-4465,
Keller Williams Real Estate-Montgomeryville
Bought with:
Nicole Miller-DeSantis, RS306153
Coldwell Banker Realty
Source: Bright MLS,MLS#: PAMC2116214
Facts & features
Interior
Bedrooms & bathrooms
- Bedrooms: 3
- Bathrooms: 2
- Full bathrooms: 1
- 1/2 bathrooms: 1
- Main level bathrooms: 1
Rooms
- Room types: Living Room, Dining Room, Bedroom 2, Bedroom 3, Kitchen, Bathroom 1
Basement
- Area: 0
Heating
- Electric, Natural Gas
Cooling
- Window Unit(s), Ceiling Fan(s), Electric
Appliances
- Included: Microwave, Dishwasher, Energy Efficient Appliances, Oven/Range - Gas, Water Treat System, Gas Water Heater
Features
- Kitchen Island, Wainscotting, Built-in Features
- Flooring: Engineered Wood, Hardwood, Wood
- Basement: Full,Unfinished
- Has fireplace: No
Interior area
- Total structure area: 1,452
- Total interior livable area: 1,452 sqft
- Finished area above ground: 1,452
- Finished area below ground: 0
Property
Parking
- Total spaces: 4
- Parking features: Off Street, On Street
- Has uncovered spaces: Yes
Accessibility
- Accessibility features: None
Features
- Levels: Three
- Stories: 3
- Patio & porch: Deck, Porch
- Exterior features: Sidewalks, Street Lights
- Pool features: None
Lot
- Size: 4,041 Square Feet
- Dimensions: 54.00 x 0.00
Details
- Additional structures: Above Grade, Below Grade
- Parcel number: 580018316004
- Zoning: R3
- Special conditions: Standard
Construction
Type & style
- Home type: Townhouse
- Architectural style: Colonial
- Property subtype: Townhouse
Materials
- Stone, Stucco
- Foundation: Concrete Perimeter, Stone
- Roof: Flat,Shingle
Condition
- Excellent
- New construction: No
- Year built: 1880
Utilities & green energy
- Electric: 200+ Amp Service
- Sewer: Public Sewer
- Water: Public
- Utilities for property: Cable Connected
Community & HOA
Community
- Subdivision: Swedeland
HOA
- Has HOA: No
Location
- Region: King Of Prussia
- Municipality: UPPER MERION TWP
Financial & listing details
- Price per square foot: $242/sqft
- Tax assessed value: $92,740
- Annual tax amount: $2,964
- Date on market: 9/12/2024
- Listing agreement: Exclusive Agency
- Listing terms: Cash,Conventional,FHA,VA Loan
- Inclusions: 4 Window A / C Units, Refrigerator, Washer And Dryer, All In As-is Condition At The Time Of Settlement.
- Ownership: Fee Simple
Price history
| Date | Event | Price |
|---|---|---|
| 10/29/2024 | Sold | $351,500+8.2%$242/sqft |
Source:  Bright MLS #PAMC2116214 Report a problem Bright MLS #PAMC2116214 Report a problem | ||
| 9/19/2024 | Pending sale | $325,000$224/sqft |
Source: Bright MLS #PAMC2116214 Report a problem | ||
| 9/12/2024 | Listed for sale | $325,000+69.3%$224/sqft |
Source: Bright MLS #PAMC2116214 Report a problem | ||
| 1/19/2016 | Sold | $192,000-1.5%$132/sqft |
Source: Public Record Report a problem | ||
| 11/9/2015 | Listed for sale | $194,900+1.5%$134/sqft |
Source: EveryHome Realty #6670816 Report a problem | ||
| 5/2/2007 | Sold | $192,000+53.6%$132/sqft |
Source: Public Record Report a problem | ||
| 3/26/2004 | Sold | $125,000$86/sqft |
Source: Public Record Report a problem | ||
Public tax history
| Year | Property taxes | Tax assessment |
|---|---|---|
| 2025 | $3,001 +6.9% | $92,740 |
| 2024 | $2,807 | $92,740 |
| 2023 | $2,807 +6.4% | $92,740 |
| 2022 | $2,639 +3.2% | $92,740 |
| 2021 | $2,557 +2.2% | $92,740 |
| 2020 | $2,502 +4.2% | $92,740 |
| 2019 | $2,402 +1.8% | $92,740 |
| 2018 | $2,359 +3.5% | $92,740 |
| 2017 | $2,279 | $92,740 |
| 2016 | $2,279 +3.8% | $92,740 |
| 2015 | $2,195 +1.6% | $92,740 |
| 2014 | $2,160 +2.2% | $92,740 |
| 2013 | $2,114 +1.3% | $92,740 |
| 2012 | $2,086 +8.3% | $92,740 |
| 2011 | $1,927 +3.8% | $92,740 |
| 2010 | $1,856 +3.1% | $92,740 |
| 2009 | $1,801 +2.9% | $92,740 |
| 2008 | $1,750 +3.1% | -- |
| 2007 | $1,698 +4.2% | -- |
| 2006 | $1,630 +8.4% | -- |
| 2005 | $1,503 -1.2% | -- |
| 2004 | $1,521 +4.2% | -- |
| 2003 | $1,459 +2.2% | -- |
| 2002 | $1,427 +4.4% | -- |
| 2000 | $1,367 +3.4% | -- |
| 1999 | $1,322 | -- |
Find assessor info on the county website
Neighborhood: 19406
Nearby homes
- $228,6004 bd1 ba1.2k sqft651 Summit St, King Of Prussia, PA 19406Off Market
- $170,0004 bd1 ba1.1k sqft653 Summit St, King Of Prussia, PA 19406Sold
- $470,0003 bd3 ba2.3k sqft647B Summit St, King Of Prussia, PA 19406Sold
- $309,3003 bd2 ba1.1k sqft655 Summit St, King Of Prussia, PA 19406Off Market

- $294,9004 bd1 ba1k sqft657 Summit St, King Of Prussia, PA 19406Off Market
- $290,0004 bd2 ba1.1k sqft659 Summit St, King Of Prussia, PA 19406Sold
- $416,8003 bd3 ba1.7k sqft645B Summit St, King Of Prussia, PA 19406Off Market
- $271,0004 bd1 ba1.2k sqft661 Summit St, King Of Prussia, PA 19406Off Market
Nearby schools
GreatSchools rating
- 5/10Gulph El SchoolGrades: K-4Distance: 1.3 mi
- 6/10Upper Merion Middle SchoolGrades: 5-8Distance: 3 mi
- 7/10Upper Merion High SchoolGrades: 9-12Distance: 2.8 mi
Schools provided by the listing agent
- District: Upper Merion Area
Source: Bright MLS. This data may not be complete. We recommend contacting the local school district to confirm school assignments for this home.
Get a cash offer in 3 minutes
Find out how much your home could sell for in as little as 3 minutes with a no-obligation cash offer.
Estimated market value
$387,700
Get a cash offer in 3 minutes
Find out how much your home could sell for in as little as 3 minutes with a no-obligation cash offer.
Estimated market value
$387,700
- Pennsylvania
- Montgomery County
- King of Prussia
- 19406
- 649 Summit St
Nearby cities
Nearby zip codes
Other King of Prussia Topics
