OFFER DEADLINE THURSDAY OCT 9 AT 7PM-Set in the peaceful Sonora Subdivision in Lantana and zoned to Denton ISD, this beautifully designed 3-bedroom PLUS office, 3-bath single-story home offers a perfect balance of comfort, space, and scenic charm thanks to the golf course view from the walls of windows. Natural light flows effortlessly throughout the home. The spacious living room features rich hardwood floors and a decorative fireplace, with serene views of the backyard and golf course just beyond. Tucked privately at the back of the home, the oversized primary suite offers a peaceful retreat with a cozy sitting area, bay windows, and an ensuite bathroom complete with dual vanities, a soaking tub, and a separate shower. The kitchen is built for both functionality and style, showcasing stainless steel appliances, a center island, and generous cabinet and counter space. Enjoy the outdoors in the beautifully landscaped, grassy backyard, complete with a covered patio—perfect for gatherings or quiet evenings. A separate screened-in sunroom with a ceiling fan provides the ideal spot to relax year-round, offering unobstructed views of the golf course and the added privacy of mature shade trees. This home is a rare blend of thoughtful design and natural beauty, ready to welcome you in. Lantana is a master-planned community with golf course, clubhouse, 5 pools, new pickleball courts, tennis courts, workout center, splash pads and walking trails. This is the perfect community for all stages of life.
Sold
Price Unknown
648 Ashleigh Ln, Argyle, TX 76226
3beds
2,477sqft
Single Family Residence
Built in 2002
6,926 Square Feet Lot
$567,000 Zestimate®
$--/sqft
$3,039 Estimated rent
Home value
$567,000
$533,000 - $601,000
$3,039/mo
Zestimate® history
Owner options
List your home for rent
$3,039/mo
Rent Zestimate®
Find your next renter with Zillow Rental Manager. Plus, with online applications, you can quickly screen prospective tenants – for free.
$3,039/mo
Rent Zestimate®
Refinance and save
$128/mo
Est. payment
Refinancing to a lower rate could help reduce your monthly payments and save thousands over the life of the loan.
$128/mo
Est. payment
Explore your selling options
Work with a Zillow partner agent
Leverage their expertise and Zillow's premium Showcase listings to get your home seen by more buyers.
Get startedList with your own agent
Get your home in front of millions of buyers by listing it on Zillow.
Learn how to do itSell it yourself
Take full control of how buyers see your home on Zillow by listing For Sale by Owner (FSBO).
List your homeWhat's special
Golf course viewDecorative fireplaceRich hardwood floorsScreened-in sunroomBay windowsNatural lightCovered patio
Zillow last checked:
Listing updated:
Listed by:
Kris Wise 0501991 (972)273-9473,
Keller Williams Realty-FM 972-874-1905
Bought with:
Leslie Cifuentes
Spotted Owl Realty, LLC
Source: NTREIS,MLS#: 21071122
Facts & features
Interior
Bedrooms & bathrooms
- Bedrooms: 3
- Bathrooms: 3
- Full bathrooms: 3
Primary bedroom
- Features: Ceiling Fan(s), Double Vanity, En Suite Bathroom, Garden Tub/Roman Tub, Separate Shower, Walk-In Closet(s)
- Level: First
- Dimensions: 21 x 14
Bedroom
- Features: Ceiling Fan(s)
- Level: First
- Dimensions: 11 x 16
Bedroom
- Features: Ceiling Fan(s)
- Level: First
- Dimensions: 13 x 12
Breakfast room nook
- Level: First
- Dimensions: 10 x 10
Dining room
- Level: First
- Dimensions: 12 x 14
Kitchen
- Features: Built-in Features, Kitchen Island, Pantry
- Level: First
- Dimensions: 16 x 15
Laundry
- Features: Built-in Features
- Level: First
- Dimensions: 6 x 9
Living room
- Features: Ceiling Fan(s), Fireplace
- Level: First
- Dimensions: 24 x 17
Office
- Features: Ceiling Fan(s)
- Level: First
- Dimensions: 14 x 14
Sunroom
- Features: Ceiling Fan(s)
- Level: First
- Dimensions: 10 x 14
Heating
- Central, Fireplace(s), Natural Gas
Cooling
- Central Air, Ceiling Fan(s), Electric
Appliances
- Included: Dishwasher, Electric Oven, Gas Cooktop, Disposal, Gas Water Heater, Microwave, Vented Exhaust Fan
- Laundry: Electric Dryer Hookup, Laundry in Utility Room
Features
- High Speed Internet, Kitchen Island, Open Floorplan, Pantry, Cable TV, Walk-In Closet(s)
- Flooring: Carpet, Ceramic Tile, Wood
- Windows: Bay Window(s), Window Coverings
- Has basement: No
- Number of fireplaces: 1
- Fireplace features: Decorative, Gas Starter, Living Room, Masonry
Interior area
- Total interior livable area: 2,477 sqft
Property
Parking
- Total spaces: 2
- Parking features: Door-Single, Driveway, Garage Faces Front, Garage
- Attached garage spaces: 2
- Has uncovered spaces: Yes
Features
- Levels: One
- Stories: 1
- Patio & porch: Patio, Covered
- Exterior features: Lighting, Rain Gutters
- Pool features: None, Community
- Fencing: Back Yard,Metal
Lot
- Size: 6,926 Square Feet
- Features: Back Yard, Lawn, Landscaped, On Golf Course, Subdivision, Sprinkler System, Few Trees
Details
- Parcel number: R230208
Construction
Type & style
- Home type: SingleFamily
- Architectural style: Traditional,Detached
- Property subtype: Single Family Residence
Materials
- Brick
- Foundation: Slab
- Roof: Composition
Condition
- Year built: 2002
Utilities & green energy
- Utilities for property: Municipal Utilities, Sewer Available, Water Available, Cable Available
Green energy
- Energy efficient items: Appliances
Community & HOA
Community
- Features: Lake, Playground, Park, Pickleball, Pool, Tennis Court(s), Trails/Paths, Curbs, Sidewalks
- Security: Security System Owned, Smoke Detector(s)
- Subdivision: Sonora Add Ph I
HOA
- Has HOA: Yes
- Services included: All Facilities, Association Management, Maintenance Grounds, Maintenance Structure, Security
- HOA fee: $128 monthly
- HOA name: Lantana Community Association,LCA
- HOA phone: 940-728-1660
Location
- Region: Argyle
Financial & listing details
- Tax assessed value: $500,000
- Annual tax amount: $10,601
- Date on market: 10/2/2025
- Cumulative days on market: 8 days
- Listing terms: Cash,Conventional,FHA,VA Loan
Price history
| Date | Event | Price |
|---|---|---|
| 10/21/2025 | Sold | -- |
Source: NTREIS #21071122 Report a problem | ||
| 10/17/2025 | Pending sale | $575,000$232/sqft |
Source: NTREIS #21071122 Report a problem | ||
| 10/13/2025 | Contingent | $575,000$232/sqft |
Source: NTREIS #21071122 Report a problem | ||
| 10/2/2025 | Listed for sale | $575,000+76.9%$232/sqft |
Source: NTREIS #21071122 Report a problem | ||
| 11/16/2015 | Sold | -- |
Source: Agent Provided Report a problem | ||
| 11/3/2015 | Pending sale | $325,000$131/sqft |
Source: Ebby Halliday Realtors #13249170 Report a problem | ||
| 10/2/2015 | Listed for sale | $325,000+14.2%$131/sqft |
Source: Ebby Halliday Realtors #13249170 Report a problem | ||
| 7/1/2014 | Listing removed | $2,450$1/sqft |
Source: Flower Mound/Lewisville #12134212 Report a problem | ||
| 5/2/2014 | Listed for rent | $2,450+16.7%$1/sqft |
Source: Flower Mound/Lewisville #12134212 Report a problem | ||
| 5/10/2012 | Listing removed | $284,500$115/sqft |
Source: Ebby Halliday Realtors #11765578 Report a problem | ||
| 5/6/2012 | Listed for sale | $284,500-1.9%$115/sqft |
Source: Ebby Halliday Realtors #11765578 Report a problem | ||
| 2/23/2011 | Listing removed | $2,100$1/sqft |
Source: Ebby Halliday Realtors #11539992 Report a problem | ||
| 2/12/2011 | Listed for rent | $2,100$1/sqft |
Source: Ebby Halliday Realtors #11539992 Report a problem | ||
| 2/12/2011 | Listing removed | $289,900$117/sqft |
Source: Ebby Halliday Realtors #11539947 Report a problem | ||
| 2/9/2011 | Listed for sale | $289,900-3%$117/sqft |
Source: Ebby Halliday Realtors #11539947 Report a problem | ||
| 12/19/2009 | Listing removed | $299,000$121/sqft |
Source: Ebby Halliday Realtors #11273917 Report a problem | ||
| 11/28/2009 | Price change | $299,000-3.2%$121/sqft |
Source: Ebby Halliday Realtors #11273917 Report a problem | ||
| 9/17/2009 | Listed for sale | $309,000$125/sqft |
Source: Active Website #11273917 Report a problem | ||
| 2/8/2006 | Sold | -- |
Source: Agent Provided Report a problem | ||
| 3/31/2003 | Sold | -- |
Source: Agent Provided Report a problem | ||
Public tax history
| Year | Property taxes | Tax assessment |
|---|---|---|
| 2025 | $9,023 -9.3% | $500,000 -2.7% |
| 2024 | $9,948 +19% | $513,798 +10% |
| 2023 | $8,362 -9.3% | $467,089 +10% |
| 2022 | $9,221 +4.2% | $424,626 +10% |
| 2021 | $8,853 +0.7% | $386,024 +3.5% |
| 2020 | $8,793 -1.4% | $372,881 +2.2% |
| 2019 | $8,923 -0.7% | $365,000 +5.8% |
| 2018 | $8,984 +7.3% | $345,000 +4% |
| 2017 | $8,371 | $331,855 +5.7% |
| 2016 | $8,371 +10.2% | $314,000 +10.2% |
| 2015 | $7,593 | $285,000 +5.6% |
| 2014 | $7,593 | $270,000 +4.7% |
| 2013 | $7,593 | $258,000 -8.3% |
| 2012 | -- | $281,233 -2.1% |
| 2011 | -- | $287,128 -2.7% |
| 2010 | -- | $295,068 -2% |
| 2009 | -- | $301,056 +4.9% |
| 2007 | $8,335 -0.8% | $287,043 +2.8% |
| 2006 | $8,403 +5.3% | $279,129 +5.4% |
| 2005 | $7,978 | $264,757 +1% |
| 2004 | -- | $262,136 +29% |
| 2003 | -- | $203,137 +289.4% |
| 2002 | -- | $52,168 |
Find assessor info on the county website
Neighborhood: Lantana
Nearby homes
- $497,5003 bd2 ba1.9k sqft658 Ashleigh Ln, Argyle, TX 76226Off Market

- $654,7003 bd2 ba2.9k sqft628 Ashleigh Ln, Argyle, TX 76226Off Market
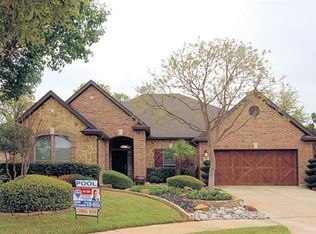
- $522,9003 bd2 ba2.3k sqft668 Ashleigh Ln, Lantana, TX 76226Off Market
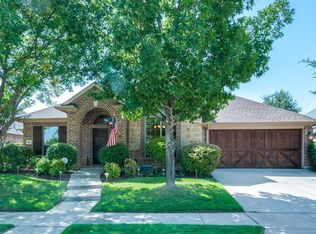
- $566,6003 bd2 ba2.5k sqft618 Ashleigh Ln, Argyle, TX 76226Off Market
- $614,9003 bd2 ba2.8k sqft8581 Newham St, Argyle, TX 76226Off Market
- $597,4004 bd3 ba2.9k sqft8019 Navisota Dr, Argyle, TX 76226Off Market
- $545,9003 bd2 ba1.9k sqft608 Ashleigh Ln, Argyle, TX 76226Off Market
- $577,9703 bd2 ba2.5k sqft718 Ashleigh Ln, Argyle, TX 76226Off Market
Nearby schools
GreatSchools rating
- 9/10EP Rayzor Elementary SchoolGrades: PK-5Distance: 0.3 mi
- 9/10Harpool Middle SchoolGrades: 6-8Distance: 1.8 mi
- 7/10Guyer High SchoolGrades: 9-12Distance: 3.4 mi
Schools provided by the listing agent
- Elementary: EP Rayzor
- Middle: Tom Harpool
- High: Guyer
- District: Denton ISD
Source: NTREIS. This data may not be complete. We recommend contacting the local school district to confirm school assignments for this home.
Get a cash offer in 3 minutes
Find out how much your home could sell for in as little as 3 minutes with a no-obligation cash offer.
Estimated market value
$567,000
Get a cash offer in 3 minutes
Find out how much your home could sell for in as little as 3 minutes with a no-obligation cash offer.
Estimated market value
$567,000
- Texas
- Denton County
- Argyle
- 76226
- Lantana
- 648 Ashleigh Ln
Nearby cities
Nearby neighborhoods
Nearby zip codes
Other Argyle Topics
