Skip main navigation
Off market
  • $604,700

    648 Charlemagne Dr, Lake Saint Louis, MO 63367

    3beds
    3baths
    3,300sqft
    SingleFamily
    Built in 2002
    0.91 Acres Lot
    $604,700 Zestimate®
    $183/sqft
    $2,951 Estimated rent

    Home value

    $604,700

    $574,000 - $641,000

    $2,951/mo

    Zestimate® history
    Loading
    Loading...

    Owner options

    List your home for rent

    $2,951/mo

    Rent Zestimate®

    Find your next renter with Zillow Rental Manager. Plus, with online applications, you can quickly screen prospective tenants – for free.

    Learn more

    $2,951/mo

    Rent Zestimate®

    Refinance and save

    $3,877/mo

    Est. payment

    Refinancing to a lower rate could help reduce your monthly payments and save thousands over the life of the loan.

    See today's rates

    $3,877/mo

    Est. payment

    Explore your selling options

    Work with a Zillow partner agent

    Leverage their expertise and Zillow's premium Showcase listings to get your home seen by more buyers.

    Get started

    List with your own agent

    Get your home in front of millions of buyers by listing it on Zillow.

    Learn how to do it

    Sell it yourself

    Take full control of how buyers see your home on Zillow by listing For Sale by Owner (FSBO).

    List your home

    What's special

    Breathtaking custom 3 BRM, 3 BTH great rm style ranch w/3300+ SF of living space & loaded w/curb appeal! Pride of ownership shows in this beautifully maintained one owner home. Exterior offers cottage style stone/brick front, 3 car oversized garage, irrigation sys, lush landscaping, 2 decks & .9 acre oversized lot. Step inside to find an open floor plan, w/soaring 12 ft ceilings, modern paint tones & upgrades throughout. The formal dining room is open to the vaulted great rm w/double sided stone fireplace. Bright & open kitchen features custom 42" cabinets w/crown, work station, breakfast bar, pantry & breakfast rm w/bay window & door leading to the deck perfect for outdoor entertaining. The spacious vaulted master suite features a walk-in closet & luxury bth w/dual sink vanity, tub & separate shower. Add'l bdrm, full bath & laundry on main. The LL offers a lrg family rm w/ wet bar, built-in winerack, 3rd bdrm, full bath & walk-out to 2nd covered deck. All LSL amenities included. Move in ready & A MUST SEE! Community Association web www.lslca.com for details and photos.

    This property is not currently displayed as for sale or rent on Zillow. This may be different from what's on other websites or public sources.

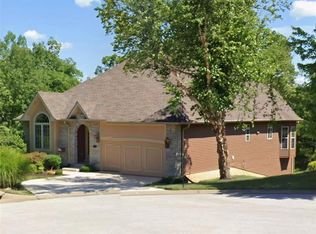
    Facts & features

    Interior

    Bedrooms & bathrooms
    • Bedrooms: 3
    • Bathrooms: 3
    Heating
    • Forced air, Other, Gas
    Cooling
    • Central, Other
    Appliances
    • Included: Dishwasher, Garbage disposal, Microwave, Range / Oven
    Features
    • Flooring: Carpet, Laminate, Linoleum / Vinyl
    • Basement: Partially finished
    • Has fireplace: Yes
    Interior area
    • Total interior livable area: 3,300 sqft

    Property

    Parking
    • Total spaces: 3
    • Parking features: Garage - Attached
    Features
    • Exterior features: Stone, Vinyl
    Lot
    • Size: 0.91 Acres
    Details
    • Parcel number: 4002283510000250000000

    Construction

    Type & style
    • Home type: SingleFamily
    Materials
    • Stone
    • Roof: Asphalt
    Condition
    • Year built: 2002

    Community & HOA

    HOA
    • Has HOA: Yes
    • HOA fee: $37 monthly
    Location
    • Region: Lake Saint Louis

    Financial & listing details

    • Price per square foot: $183/sqft
    • Tax assessed value: $483,288
    • Annual tax amount: $5,849

    Price history

    DateEventPrice
    3/24/2021Listing removed--
    Source: Owner Report a problem
    7/17/2015Sold--
    Source: MARIS #15020250 Report a problem
    4/17/2015Listed for sale$359,900$109/sqft
    Source: Owner Report a problem
    12/17/2014Listing removed$359,900$109/sqft
    Source: Sunshine Realty #14020763 Report a problem
    10/21/2014Price change$359,900-5.3%$109/sqft
    Source: Sunshine Realty #14020763 Report a problem
    7/4/2014Price change$379,900-1.3%$115/sqft
    Source: Sunshine Realty #14020763 Report a problem
    4/19/2014Listed for sale$384,900$117/sqft
    Source: Sunshine Realty #14020763 Report a problem

    Public tax history

    YearProperty taxesTax assessment
    2025$5,849 +1.6%$91,825 +9.7%
    2024$5,754 +0%$83,731
    2023$5,753 +29.1%$83,731 +29.5%
    2022$4,456 $64,636
    2021-- $64,636 -0.7%
    2020-- $65,068
    2019$4,680 $65,068 +11.9%
    2018$4,680 +0.5%$58,124
    2017$4,657 +7.6%$58,124 +9.7%
    2016$4,329 +19%$52,987
    2015$3,638 +10.5%$52,987 +7.6%
    2014$3,291 $49,242
    2013-- $49,242 -4%
    2012-- $51,290 -18.4%
    2011-- $62,850
    2010-- $62,850
    2009-- $62,850 -2.9%
    2008-- $64,710 -79.8%
    2007-- $320,300
    2006-- $320,300
    2005-- $320,300 +0.3%
    2004-- $319,487 +299.4%
    2003-- $80,000
    2002-- --
    2001-- --
    Find assessor info on the county website

    Neighborhood: 63367

    Nearby schools

    GreatSchools rating
    Schools provided by the listing agent
    • Elementary: Green Tree Elem.
    • Middle: Wentzville South Middle
    • High: Holt Sr. High
    • District: Wentzville R-IV

    Source: The MLS. This data may not be complete. We recommend contacting the local school district to confirm school assignments for this home.

    Get a cash offer in 3 minutes
    Find out how much your home could sell for in as little as 3 minutes with a no-obligation cash offer.
    Estimated market value
    $604,700
    Get a cash offer in 3 minutes
    Find out how much your home could sell for in as little as 3 minutes with a no-obligation cash offer.
    Estimated market value
    $604,700