Welcome Home! Discover the perfect blend of style, functionality, and location in this exceptional 4-bedroom, 3-bathroom home. Boasting impressive curb appeal, numerous upgrades, and a serene pond view, this property offers both comfort and elegance. Step inside to find freshly painted interiors and exteriors, setting the stage for a move-in-ready experience. The extended screened lanai and professionally landscaped backyard create a tranquil space to relax and enjoy picturesque water views, visible from the great room, dining area, master bedroom, and lanai. The kitchen is a true showstopper, featuring brand-new stainless steel appliances, copper pendant lighting, and an extended island with seating for four—perfect for cooking, entertaining, and gathering with loved ones. The custom tile and engineered wood flooring throughout the home are both stylish and low-maintenance, adding to its pristine aesthetic. The spacious fourth bedroom offers flexibility and can easily be used as a home office. Each bedroom features generous closets, while the primary suite includes a custom walk-in closet, a luxurious en suite bathroom with dual sinks, a soaking tub, and a separate shower. Thoughtful upgrades extend to the laundry room and garage. Enjoy a custom-finished laundry space, built-in garage cabinets for ample storage, and a fully floored attic for even more convenience. A granite-topped cabinet near the garage entry provides a practical and stylish drop zone for everyday items. Living in Victoria Park means enjoying a lifestyle with access to two sparkling pools, golf courses, fitness centers, tennis and pickleball courts, and on-site dining options. HOA dues cover cable, internet, and irrigation, making daily life more convenient. This home isn’t just about space; it’s about the lifestyle. Schedule your showing today and experience firsthand why this is a must-see property!
Sold for $460,000
$460,000
648 E VICTORIA TRAILS BOULEVARD, DELAND, FL 32724
4beds
2,108sqft
Single Family Residence
Built in 2018
5,880 Square Feet Lot
$459,100 Zestimate®
$218/sqft
$2,553 Estimated rent
Home value
$459,100
$413,000 - $510,000
$2,553/mo
Zestimate® history
Owner options
List your home for rent
$2,553/mo
Rent Zestimate®
Find your next renter with Zillow Rental Manager. Plus, with online applications, you can quickly screen prospective tenants – for free.
$2,553/mo
Rent Zestimate®
Refinance and save
$3,360/mo
Est. payment
Refinancing to a lower rate could help reduce your monthly payments and save thousands over the life of the loan.
$3,360/mo
Est. payment
Explore your selling options
Work with a Zillow partner agent
Leverage their expertise and Zillow's premium Showcase listings to get your home seen by more buyers.
Get startedList with your own agent
Get your home in front of millions of buyers by listing it on Zillow.
Learn how to do itSell it yourself
Take full control of how buyers see your home on Zillow by listing For Sale by Owner (FSBO).
List your homeWhat's special
Extended screened lanaiSpacious fourth bedroomGranite-topped cabinetBuilt-in garage cabinetsSerene pond viewProfessionally landscaped backyardGreat room
Zillow last checked:
Listing updated:
Listed by:
Ben Aicher 614-563-2908,
LPT REALTY, LLC 877-366-2213
Bought with:
Non-Member Agent
STELLAR NON-MEMBER OFFICE
Source: Stellar MLS,MLS#: V4938921 Originating MLS: Orlando Regional
Originating MLS: Orlando Regional
Facts & features
Interior
Bedrooms & bathrooms
- Bedrooms: 4
- Bathrooms: 3
- Full bathrooms: 3
Rooms
- Room types: Family Room, Utility Room
Primary bedroom
- Features: Walk-In Closet(s)
- Level: First
- Area: 216 Square Feet
- Dimensions: 13.5x16
Bedroom 1
- Features: Walk-In Closet(s)
- Level: First
- Area: 132 Square Feet
- Dimensions: 12x11
Bedroom 2
- Features: Walk-In Closet(s)
- Level: First
- Area: 162 Square Feet
- Dimensions: 12x13.5
Bedroom 3
- Features: Walk-In Closet(s)
- Level: First
- Area: 165 Square Feet
- Dimensions: 11x15
Primary bathroom
- Features: Walk-In Closet(s)
- Level: First
- Area: 121 Square Feet
- Dimensions: 11x11
Bathroom 1
- Level: First
- Area: 64 Square Feet
- Dimensions: 8x8
Bathroom 2
- Level: First
- Area: 55.25 Square Feet
- Dimensions: 8.5x6.5
Dining room
- Level: First
- Area: 126 Square Feet
- Dimensions: 10.5x12
Foyer
- Level: First
- Area: 60 Square Feet
- Dimensions: 6x10
Kitchen
- Level: First
- Area: 161.5 Square Feet
- Dimensions: 8.5x19
Living room
- Level: First
- Area: 314.5 Square Feet
- Dimensions: 18.5x17
Heating
- Central, Electric
Cooling
- Central Air
Appliances
- Included: Dishwasher, Disposal, Gas Water Heater, Microwave, Range, Refrigerator
- Laundry: Laundry Room
Features
- Ceiling Fan(s), Eating Space In Kitchen, High Ceilings, Kitchen/Family Room Combo, Open Floorplan, Solid Wood Cabinets, Stone Counters
- Flooring: Tile, Hardwood
- Doors: Sliding Doors
- Has fireplace: No
Interior area
- Total structure area: 2,770
- Total interior livable area: 2,108 sqft
Property
Parking
- Total spaces: 2
- Parking features: Garage - Attached
- Attached garage spaces: 2
Features
- Levels: One
- Stories: 1
- Exterior features: Irrigation System, Sidewalk
- Has view: Yes
- View description: Water, Pond
- Has water view: Yes
- Water view: Water,Pond
- Waterfront features: Pond
Lot
- Size: 5,880 Square Feet
- Dimensions: 49 x 120
Details
- Parcel number: 702607000440
- Zoning: SFH-01
- Special conditions: None
Construction
Type & style
- Home type: SingleFamily
- Property subtype: Single Family Residence
Materials
- Block, Stucco
- Foundation: Slab
- Roof: Shingle
Condition
- New construction: No
- Year built: 2018
Utilities & green energy
- Sewer: Public Sewer
- Water: Public
- Utilities for property: BB/HS Internet Available, Cable Available, Cable Connected, Electricity Available, Electricity Connected, Natural Gas Connected, Sewer Available, Sewer Connected, Street Lights, Underground Utilities, Water Available, Water Connected
Community & HOA
Community
- Features: Association Recreation - Owned, Clubhouse, Deed Restrictions, Fitness Center, Golf Carts OK, Irrigation-Reclaimed Water, Park, Playground, Sidewalks, Tennis Court(s)
- Pet fee: $0 monthly
- Subdivision: VICTORIA PARK INCREMENT 5 NORTHW
HOA
- Has HOA: Yes
- Services included: Cable TV, Community Pool, Internet, Manager, Pool Maintenance, Recreational Facilities
- HOA fee: $196 monthly
- HOA name: Southwest property Management
- HOA phone: 407-656-1081
Location
- Region: Deland
Financial & listing details
- Price per square foot: $218/sqft
- Tax assessed value: $364,225
- Annual tax amount: $4,023
- Date on market: 10/18/2024
- Cumulative days on market: 202 days
- Listing terms: Cash,Conventional,FHA,VA Loan
- Ownership: Fee Simple
- Total actual rent: 0
- Electric utility on property: Yes
- Road surface type: Asphalt
Price history
| Date | Event | Price |
|---|---|---|
| 4/24/2025 | Sold | $460,000-4.1%$218/sqft |
Source:  Stellar MLS #V4938921 Report a problem Stellar MLS #V4938921 Report a problem | ||
| 2/17/2025 | Pending sale | $479,900$228/sqft |
Source: Stellar MLS #V4938921 Report a problem | ||
| 1/27/2025 | Price change | $479,900-1.1%$228/sqft |
Source: Stellar MLS #V4938921 Report a problem | ||
| 11/20/2024 | Price change | $485,000-1%$230/sqft |
Source: Stellar MLS #V4938921 Report a problem | ||
| 10/18/2024 | Listed for sale | $489,900-2%$232/sqft |
Source: Stellar MLS #V4938921 Report a problem | ||
| 9/28/2024 | Listing removed | $499,900$237/sqft |
Source: Stellar MLS #O6224569 Report a problem | ||
| 8/28/2024 | Price change | $499,900-5.7%$237/sqft |
Source: Stellar MLS #O6224569 Report a problem | ||
| 8/1/2024 | Price change | $529,900-3.5%$251/sqft |
Source: Stellar MLS #O6224569 Report a problem | ||
| 7/18/2024 | Listed for sale | $549,000+83.1%$260/sqft |
Source: Stellar MLS #O6224569 Report a problem | ||
| 7/5/2019 | Sold | $299,900$142/sqft |
Source: Public Record Report a problem | ||
| 6/7/2019 | Pending sale | $299,900$142/sqft |
Source: Coldwell Banker Residential Real Estate - Orlando North/Heathrow #O5786346 Report a problem | ||
| 5/24/2019 | Listed for sale | $299,900+9.7%$142/sqft |
Source: COLDWELL BANKER RESIDENTIAL RE #O5786346 Report a problem | ||
| 4/6/2018 | Sold | $273,275$130/sqft |
Source: Public Record Report a problem | ||
Public tax history
| Year | Property taxes | Tax assessment |
|---|---|---|
| 2025 | $4,183 +2.2% | $364,225 +37.4% |
| 2024 | $4,092 +1.7% | $265,057 +3% |
| 2023 | $4,023 +1.8% | $257,337 +3% |
| 2022 | $3,952 | $249,842 +3% |
| 2021 | -- | $242,565 +2.9% |
| 2020 | $3,977 | $235,824 +16% |
| 2019 | $3,977 +39.2% | $203,276 +384% |
| 2018 | $2,856 +202.1% | $42,000 |
| 2017 | $945 -3.5% | $42,000 +591.6% |
| 2016 | $979 | $6,073 |
Find assessor info on the county website
Neighborhood: 32724
Nearby homes
- $342,9002 bd2 ba1.7k sqft652 E Victoria Trails Blvd, Deland, FL 32724Off Market
- $374,2004 bd2 ba2k sqft644 E Victoria Trails Blvd, Deland, FL 32724Off Market

- $390,0004 bd2 ba2k sqft656 E Victoria Trails Blvd, Deland, FL 32724Sold

- $446,3004 bd3 ba3k sqft640 E Victoria Trails Blvd, Deland, FL 32724Off Market
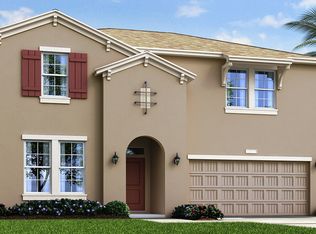
- $449,0004 bd3 ba3k sqft660 E Victoria Trails Blvd, Deland, FL 32724Off Market
- $391,5004 bd3 ba2.1k sqft636 E Victoria Trails Blvd, Deland, FL 32724Off Market
- $330,0003 bd2 ba1.8k sqft653 E Victoria Trails Blvd, Deland, FL 32724Sold
- $368,5004 bd2 ba2k sqft657 E Victoria Trails Blvd, Deland, FL 32724Off Market
Nearby schools
GreatSchools rating
- 5/10Freedom Elementary SchoolGrades: PK-5Distance: 0.5 mi
- 4/10Deland Middle SchoolGrades: 6-8Distance: 2.1 mi
- 6/10Deland High SchoolGrades: PK,9-12Distance: 3.3 mi
Get a cash offer in 3 minutes
Find out how much your home could sell for in as little as 3 minutes with a no-obligation cash offer.
Estimated market value
$459,100
Get a cash offer in 3 minutes
Find out how much your home could sell for in as little as 3 minutes with a no-obligation cash offer.
Estimated market value
$459,100
- Florida
- Volusia County
- Deland
- 32724
- 648 E VICTORIA TRAILS BOULEVARD
Nearby cities
Nearby zip codes
Other Deland Topics
