One or more photo(s) has been virtually staged. Built in 2018, One Owner, 4/2, Single Story HOME on a beautiful neighborhood POND with a 2-Car Attached garage. Features include Tile floors throughout (no carpet), Granite Countertops, 3-way split plan, Amazing views of the Pond from the Kitchen, Dining Room, Great Room and Primary Bedroom with 2 Walk-In Closets. 23' Rear Screen Enclosed Patio to take in the breeze, sunsets, and nature. Ceiling Fans with lights in all the bedrooms and Great room, NATURAL GAS Appliances include: Range, Water Heater, and Furnace. A/C & Furnace, inside and out, were upgraded (to a really expensive high efficiency system with a dehumidifier built in so the home is very comfortable.) This home is located in VICTORIA TRAILS, a neighborhood within the Victoria Park Community, Deland, FL. HOA includes TWO Community POOLS, TWO FITNESS CENTERS, Parks, Playgrounds, Tennis Courts, Walking Trails and BASIC CABLE, HIGH SPEED INTERNET, IRRIGATION is reclaimed water (not city water). Next neighborhood over is Victoria Commons with the Shops, Restaurants, Bank, Day Care, Dry Cleaners, Hair Salon, Upscale Pet Store/Salon, Nail Salon, and an entire Medical Plaza and Dentist (so much more!). The VP Community hosts MANY Events, but there is even more going on in historic Downtown DeLand (named one of the top 10 Best downtowns in the nation). VICTORIA Trails is close to Intestate 4 that takes you East to the beaches in about 30 minutes or West towards Sanford, Lake Mary, Orlando, Theme Parks, and 3 nearby International Airports. Don't wait, this is a great home - waiting for you! :-D
Closed
$390,000
656 E Victoria Trails Blvd, Deland, FL 32724
4beds
2,076sqft
Single Family Residence, Residential
Built in 2018
6,098 Square Feet Lot
$389,600 Zestimate®
$188/sqft
$2,550 Estimated rent
Home value
$389,600
$370,000 - $409,000
$2,550/mo
Zestimate® history
Owner options
List your home for rent
$2,550/mo
Rent Zestimate®
Find your next renter with Zillow Rental Manager. Plus, with online applications, you can quickly screen prospective tenants – for free.
$2,550/mo
Rent Zestimate®
Refinance and save
$3,241/mo
Est. payment
Refinancing to a lower rate could help reduce your monthly payments and save thousands over the life of the loan.
$3,241/mo
Est. payment
Explore your selling options
Work with a Zillow partner agent
Leverage their expertise and Zillow's premium Showcase listings to get your home seen by more buyers.
Get startedList with your own agent
Get your home in front of millions of buyers by listing it on Zillow.
Learn how to do itSell it yourself
Take full control of how buyers see your home on Zillow by listing For Sale by Owner (FSBO).
List your homeWhat's special
Zillow last checked:
Listing updated:
Listed by:
Bet Weinbrenner,
Oceans Luxury Realty Full Service LLC
Bought with:
non member
Nonmember office
Source: DBAMLS,MLS#: 1121315
Facts & features
Interior
Bedrooms & bathrooms
- Bedrooms: 4
- Bathrooms: 2
- Full bathrooms: 2
Bedroom 1
- Description: Views to Pond, 2 Closets, En-Suite Bath, Fan/Light
- Level: Main
- Area: 224 Square Feet
- Dimensions: 14.00 x 16.00
Bedroom 2
- Description: Fan/Light
- Level: Main
- Area: 120 Square Feet
- Dimensions: 12.00 x 10.00
Bedroom 3
- Description: Fan/Light
- Level: Main
- Area: 120 Square Feet
- Dimensions: 12.00 x 10.00
Bedroom 4
- Description: Fan/Light
- Level: Main
- Area: 110 Square Feet
- Dimensions: 11.00 x 10.00
Dining room
- Description: Pond View, Transom Windows too, Open to Greatroom
- Level: Main
- Area: 110 Square Feet
- Dimensions: 10.00 x 11.00
Great room
- Description: Fan/Light, Pond View, Floor Outlet
- Level: Main
- Area: 260 Square Feet
- Dimensions: 13.00 x 20.00
Kitchen
- Description: Granite, Gas Range, Walk-In Pantry, Bar Seating
- Level: Main
- Area: 180 Square Feet
- Dimensions: 12.00 x 15.00
Other
- Description: Patio/Deck
- Level: Main
- Area: 207 Square Feet
- Dimensions: 23.00 x 9.00
Heating
- Central, Natural Gas
Cooling
- Central Air
Appliances
- Included: Other, Washer, Refrigerator, Microwave, Gas Range, Dryer, Disposal, Dishwasher
Features
- Ceiling Fan(s), Split Bedrooms
- Flooring: Tile
Interior area
- Total structure area: 2,756
- Total interior livable area: 2,076 sqft
Property
Parking
- Total spaces: 2
- Parking features: Attached
- Attached garage spaces: 2
Accessibility
- Accessibility features: Common Area
Features
- Levels: One
- Stories: 1
- Patio & porch: Deck, Patio, Rear Porch, Screened
- Pool features: In Ground
- Has view: Yes
- View description: Lake, Pond
- Has water view: Yes
- Water view: Lake,Pond
- Waterfront features: Lake Front, Pond
Lot
- Size: 6,098 Square Feet
- Dimensions: 49 x 120
Details
- Parcel number: 702607000460
- Zoning description: Single Family
Construction
Type & style
- Home type: SingleFamily
- Architectural style: Traditional
- Property subtype: Single Family Residence, Residential
Materials
- Block, Concrete, Stucco
- Roof: Shingle
Condition
- Year built: 2018
Utilities & green energy
- Sewer: Public Sewer
- Water: Public
Community & HOA
Community
- Subdivision: Not In Subdivision
HOA
- Has HOA: Yes
- Amenities included: Clubhouse, Pickleball, Pool, Tennis Court(s)
- Services included: Cable TV, Internet
- HOA fee: $533 quarterly
Location
- Region: Deland
Financial & listing details
- Price per square foot: $188/sqft
- Tax assessed value: $348,382
- Annual tax amount: $1,834
- Date on market: 3/24/2024
- Road surface type: Paved
Price history
| Date | Event | Price |
|---|---|---|
| 4/16/2024 | Sold | $390,000-2.3%$188/sqft |
Source:  DBAMLS #1121315 Report a problem DBAMLS #1121315 Report a problem | ||
| 3/30/2024 | Pending sale | $399,000$192/sqft |
Source:  Stellar MLS #O6189789 Report a problem Stellar MLS #O6189789 Report a problem | ||
| 3/30/2024 | Contingent | $399,000$192/sqft |
Source: DBAMLS #1121315 Report a problem | ||
| 3/24/2024 | Listed for sale | $399,000+52.6%$192/sqft |
Source: Stellar MLS #O6189789 Report a problem | ||
| 1/30/2018 | Sold | $261,505$126/sqft |
Source: Public Record Report a problem | ||
Public tax history
| Year | Property taxes | Tax assessment |
|---|---|---|
| 2025 | $6,351 +238.2% | $348,382 +140.6% |
| 2024 | $1,878 +2.4% | $144,793 +3% |
| 2023 | $1,834 +2.6% | $140,576 +3% |
| 2022 | $1,788 | $136,482 +3% |
| 2021 | -- | $132,507 +1.4% |
| 2020 | $1,810 | $130,678 +2.3% |
| 2019 | $1,810 -1.1% | $127,740 +204.1% |
| 2018 | $1,830 +93.6% | $42,000 |
| 2017 | $945 -3.5% | $42,000 +591.6% |
| 2016 | $979 | $6,073 |
Find assessor info on the county website
Neighborhood: 32724
Nearby homes
- $342,9002 bd2 ba1.7k sqft652 E Victoria Trails Blvd, Deland, FL 32724Off Market
- $449,0004 bd3 ba3k sqft660 E Victoria Trails Blvd, Deland, FL 32724Off Market
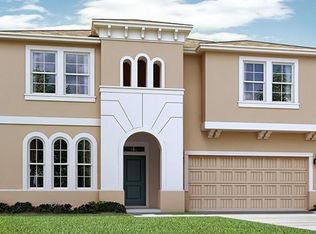
- $460,0004 bd3 ba2.1k sqft648 E Victoria Trails Blvd, Deland, FL 32724Sold
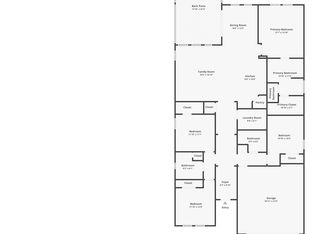
- $397,2004 bd3 ba2.1k sqft664 E Victoria Trails Blvd, Deland, FL 32724Off Market

- $355,0002 bd2 ba1.8k sqft668 E Victoria Trails Blvd, Deland, FL 32724Off Market
- $374,2004 bd2 ba2k sqft644 E Victoria Trails Blvd, Deland, FL 32724Off Market
- $322,1002 bd2 ba1.6k sqft661 E Victoria Trails Blvd, Deland, FL 32724Off Market
- $347,8003 bd2 ba1.8k sqft665 E Victoria Trails Blvd, Deland, FL 32724Off Market
Nearby schools
GreatSchools rating
- 5/10Freedom Elementary SchoolGrades: PK-5Distance: 0.5 mi
- 4/10Deland Middle SchoolGrades: 6-8Distance: 2.1 mi
- 6/10Deland High SchoolGrades: PK,9-12Distance: 3.3 mi
Get a cash offer in 3 minutes
Find out how much your home could sell for in as little as 3 minutes with a no-obligation cash offer.
Estimated market value
$389,600
Get a cash offer in 3 minutes
Find out how much your home could sell for in as little as 3 minutes with a no-obligation cash offer.
Estimated market value
$389,600
- Florida
- Volusia County
- Deland
- 32724
- 656 E Victoria Trails Blvd
Nearby cities
Nearby zip codes
Other Deland Topics
