This 2 bedroom, 2 bath mobile home comes with three parcels and includes several outbuildings. The home is need of some repairs and is being sold as is. There is plenty of room for your chickens and you could create a nice garden area.
Under contract
$75,000
648 Hall Siding Road, Ahoskie, NC 27910
2beds
1,036sqft
Manufactured Home
Built in 1984
1.89 Acres Lot
$-- Zestimate®
$72/sqft
$-- HOA
What's special
- 11 days
- 7
- 0
Likely to sell faster than
Zillow last checked:
Listing updated:
Listed by:
Meryl Brown 252-395-1474,
Century 21 Land and Home Realty, LLC
Source: Hive MLS,MLS#: 100596455 Originating MLS: Albemarle Area Association of REALTORS
Originating MLS: Albemarle Area Association of REALTORSFacts & features
Interior
Bedrooms & bathrooms
- Bedrooms: 2
- Bathrooms: 2
- Full bathrooms: 2
Rooms
- Room types: Living Room, Bedroom 1, Bedroom 2, Den
Bedroom 1
- Level: First
Bedroom 2
- Level: First
Den
- Level: First
Kitchen
- Level: First
Living room
- Level: First
Heating
- Electric, Heat Pump
Cooling
- Central Air
Features
- Eat-in Kitchen
- Basement: None
- Attic: None
- Has fireplace: No
Interior area
- Total structure area: 1,036
- Total interior livable area: 1,036 sqft
Property
Parking
- Parking features: Circular Driveway, Gravel
- Has uncovered spaces: Yes
Accessibility
- Accessibility features: None
Features
- Levels: One
- Patio & porch: Deck
- Exterior features: None
- Fencing: Partial
- Has view: Yes
- View description: See Remarks
- Waterfront features: None
- Frontage type: See Remarks
Lot
- Size: 1.89 Acres
- Features: Irregular Lot
Details
- Parcel number: 6903396249
- Zoning: RA-30
- Special conditions: Standard
Construction
Type & style
- Home type: MobileManufactured
- Property subtype: Manufactured Home
Materials
- Vinyl Siding, Wood Frame
- Foundation: Crawl Space
- Roof: Composition
Condition
- Fixer
- New construction: No
- Year built: 1984
Utilities & green energy
- Sewer: Septic Tank
- Utilities for property: Water Available
Green energy
- Green verification: None
Community & HOA
Community
- Subdivision: Not In Subdivision
HOA
- Has HOA: No
Location
- Region: Ahoskie
Financial & listing details
- Price per square foot: $72/sqft
- Tax assessed value: $58,457
- Annual tax amount: $591
- Date on market: 8/14/2026
- Cumulative days on market: 11 days
- Listing agreement: Exclusive Right To Sell
- Listing terms: Cash,Conventional
- Road surface type: Paved
Estimated market value
Not available
Estimated sales range
Not available
Not available
Price history
| Date | Event | Price |
|---|---|---|
| 8/20/2026 | Contingent | $75,000$72/sqft |
Source:  Hive MLS #100596455 Report a problem Hive MLS #100596455 Report a problem | ||
| 8/14/2026 | Listed for sale | $75,000$72/sqft |
Source: Hive MLS #100596455 Report a problem | ||
Public tax history
| Year | Property taxes | Tax assessment |
|---|---|---|
| 2026 | $457 | $35,730 |
| 2025 | $457 -18.4% | $35,730 +7.5% |
| 2024 | $560 | $33,230 |
| 2023 | $560 +14.3% | $33,230 |
| 2022 | $490 -54.9% | $33,230 |
| 2019 | $1,085 +75.5% | $33,230 -36.6% |
| 2018 | $618 | $52,405 |
| 2017 | -- | $52,405 |
| 2016 | -- | $52,405 |
| 2015 | -- | $52,405 |
| 2014 | -- | $52,405 |
| 2013 | -- | $52,405 |
| 2012 | -- | $52,405 |
| 2011 | -- | $52,405 +49.8% |
| 2010 | -- | $34,985 |
Find assessor info on the county website
Monthly payment
Climate risks
Neighborhood: 27910
Nearby schools
Schools provided by the listing agent
- Elementary: Bearfield Primary School
- Middle: Hertford County Middle School
- High: Hertford County High
Source: Hive MLS. This data may not be complete. We recommend contacting the local school district to confirm school assignments for this home.
Similar homes
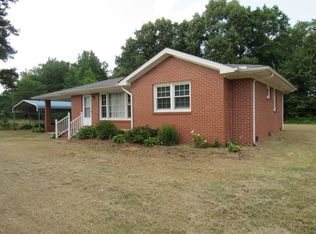
- $80,0003 bd2 ba1.4k sqft112 Holloman Lane, Ahoskie, NC 27910For Sale

 MLS ID #100603950, Larisa Sloan, Epique Realty. Hive MLS
 - $65,0003 bd1 ba1k sqft216 E Troy Street E, Ahoskie, NC 27910For Sale
 MLS ID #100602295, Larisa Sloan, Epique Realty. Hive MLS
 - $80,0004 bd3 ba1.2k sqft108 Church Street W, Ahoskie, NC 27910For Sale
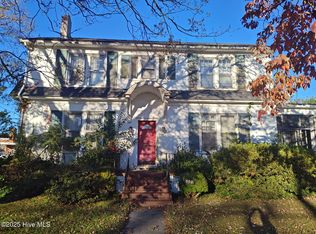 MLS ID #100540033, Johnnie Anderson, Anderson & Anderson Realty Group, LLC. Hive MLS
 - $85,0002 bd2 ba840 sqft118 Apache Road, Harrellsville, NC 27942For Sale
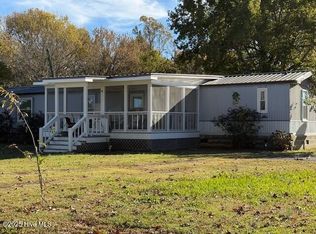 MLS ID #100539709, Carroll White, Century 21 Land and Home Realty, LLC. Hive MLS
 - $110,0004 bd3 ba704 sqft408 N Catherine Street, Ahoskie, NC 27910For SaleMLS ID #100565612, Clyde Everett, eXp Realty. Hive MLS
- $75,0003 bd1 ba929 sqft2317 Nc-45, Harrellsville, NC 27942For SaleMLS ID #100542910, Jennifer Berry, Taylor Mueller Realty, Inc.. Hive MLS
- $67,0001 bd1 ba684 sqft109 Revelle Park Lane, Murfreesboro, NC 27855For SaleMLS ID #100595828, Shane Noblin, eXp Realty. Hive MLS
- $110,0002 bd1 ba944 sqft123 Potawatomi Trail, Edenton, NC 27932For SaleMLS ID #100547080, Jean Furlough, Lakeside Realty Of Eastern Nc, Llc. Hive MLS
- $101,0003 bd1 ba1.3k sqft107 Connarista Road, Kelford, NC 27847For SaleMLS ID #100591186, Chris Darden, American Dream - REALTORS. Hive MLS
