You’ll feel right at home in the charming town of Eatonville! This inviting residence welcomes you with soaring vaulted ceilings and vinyl plank flooring. Thoughtful details shine throughout, including white panel doors, hemlock trim, and beautiful wood-wrapped windows. Relax by the cozy gas fireplace or unwind in the spacious primary suite featuring a luxurious 5-piece bath. Recent updates provide added peace of mind, including a new roof, exterior paint, hot water tank, and Trane climate system—all within the last 5 years. Outside, RV parking with a 30-amp plug-in adds extra convenience for travel enthusiasts, and the 100 gal owned propane tank will stay with the property. Home includes a Whirlpool Gold kitchen appliance suite and a home security system. A wonderful blend of comfort, character, and small-town charm, this home is a must-see.
Sold
Listed by: LPT Realty LLC • Austin Hellickson
Bought with: Best Choice Realty LLC
Zestimate®
$480,000
648 Kaitlyn St W, Eatonville, WA 98328
4beds
2,153sqft
Single Family Residence
Built in 2004
8,398 Square Feet Lot
$480,000 Zestimate®
$223/sqft
$2,971 Estimated rent
Home value
$480,000
$456,000 - $504,000
$2,971/mo
Zestimate® history
Owner options
List your home for rent
$2,971/mo
Rent Zestimate®
Find your next renter with Zillow Rental Manager. Plus, with online applications, you can quickly screen prospective tenants – for free.
$2,971/mo
Rent Zestimate®
Refinance and save
$2,998/mo
Est. payment
Refinancing to a lower rate could help reduce your monthly payments and save thousands over the life of the loan.
$2,998/mo
Est. payment
Explore your selling options
Work with a Zillow partner agent
Leverage their expertise and Zillow's premium Showcase listings to get your home seen by more buyers.
Get startedList with your own agent
Get your home in front of millions of buyers by listing it on Zillow.
Learn how to do itSell it yourself
Take full control of how buyers see your home on Zillow by listing For Sale by Owner (FSBO).
List your homeWhat's special
Cozy gas fireplaceBeautiful wood-wrapped windowsSpacious primary suiteWhite panel doorsVinyl plank flooringHemlock trimSoaring vaulted ceilings
Zillow last checked:
Listing updated:
Offers reviewed: Mar 16
Listed by:
Austin Hellickson,
LPT Realty LLC,
Tara L Hellickson,
LPT Realty LLC
Bought with:
Marjorie Belnap, 82710
Best Choice Realty LLC
Source: NWMLS as distributed by MLS GRID,MLS#: 2475031
Facts & features
Interior
Bedrooms & bathrooms
- Bedrooms: 4
- Bathrooms: 3
- Full bathrooms: 2
- 1/2 bathrooms: 1
- Main level bathrooms: 1
Primary bedroom
- Level: Second
Bedroom
- Level: Second
Bedroom
- Level: Second
Bedroom
- Level: Second
Bathroom full
- Level: Second
Bathroom full
- Level: Second
Other
- Level: Main
Bonus room
- Level: Second
Den office
- Level: Main
Dining room
- Level: Main
Entry hall
- Level: Main
Family room
- Level: Main
Kitchen with eating space
- Level: Main
Kitchen without eating space
- Level: Main
Utility room
- Level: Main
Heating
- Fireplace, Heat Pump, Electric
Cooling
- Heat Pump
Appliances
- Included: Dishwasher, Double Oven, Microwave, Refrigerator, Stove(s)/Range(s), Washer, Dishwasher(s), Microwave(s), Refrigerator(s), Washer(s)
Features
- Bath Off Primary, Dining Room
- Flooring: Ceramic Tile, Vinyl, Carpet
- Windows: Dbl Pane/Storm Window
- Basement: None
- Number of fireplaces: 1
- Fireplace features: Gas, Main Level: 1, Fireplace
Interior area
- Total structure area: 2,153
- Total interior livable area: 2,153 sqft
Property
Parking
- Total spaces: 2
- Parking features: Attached Garage
- Has attached garage: Yes
- Covered spaces: 2
Features
- Levels: Two
- Stories: 2
- Entry location: Main
- Patio & porch: Bath Off Primary, Dbl Pane/Storm Window, Dining Room, Fireplace, Vaulted Ceiling(s), Walk-In Closet(s)
Lot
- Size: 8,398 Square Feet
- Features: Cul-De-Sac, Cable TV, Patio
- Topography: Level
Details
- Parcel number: 6024530040
- Zoning description: Jurisdiction: City
- Special conditions: Standard
Construction
Type & style
- Home type: SingleFamily
- Architectural style: 2 Story
- Property subtype: Single Family Residence
Materials
- Cement/Concrete, Wood Products
- Foundation: Poured Concrete
- Roof: Composition
Condition
- Year built: 2004
- Major remodel year: 2007
Details
- Builder name: Pacific Coast Construction
Utilities & green energy
- Electric: Company: Town of Eatonville
- Sewer: Sewer Connected, Company: Town of Eatonville
- Water: Public, Company: Town of Eatonville
Community & HOA
Community
- Subdivision: Eatonville
Location
- Region: Eatonville
Financial & listing details
- Price per square foot: $223/sqft
- Tax assessed value: $503,300
- Annual tax amount: $4,332
- Offers reviewed: 03/16/2026
- Date on market: 4/4/2026
- Cumulative days on market: 111 days
- Listing terms: Conventional,FHA,VA Loan
- Inclusions: Dishwasher(s), Double Oven, Microwave(s), Refrigerator(s), Stove(s)/Range(s), Washer(s)
Price history
| Date | Event | Price |
|---|---|---|
| 7/24/2026 | Sold | $480,000-2.5%$223/sqft |
Source:  NWMLS as distributed by MLS GRID #2475031 Report a problem NWMLS as distributed by MLS GRID #2475031 Report a problem | ||
| 6/24/2026 | Pending sale | $492,500$229/sqft |
Source: NWMLS as distributed by MLS GRID #2475031 Report a problem | ||
| 5/21/2026 | Price change | $492,500-1.5%$229/sqft |
Source: NWMLS as distributed by MLS GRID #2475031 Report a problem | ||
| 4/29/2026 | Price change | $500,000-4.8%$232/sqft |
Source: NWMLS as distributed by MLS GRID #2475031 Report a problem | ||
| 4/16/2026 | Price change | $525,000-1.9%$244/sqft |
Source: NWMLS as distributed by MLS GRID #2475031 Report a problem | ||
| 3/11/2026 | Price change | $535,000-2.7%$248/sqft |
Source: NWMLS as distributed by MLS GRID #2475031 Report a problem | ||
| 3/6/2026 | Listed for sale | $550,000+152.4%$255/sqft |
Source: NWMLS as distributed by MLS GRID #2475031 Report a problem | ||
| 8/9/2005 | Sold | $217,950$101/sqft |
Source: NWMLS as distributed by MLS GRID #25029468 Report a problem | ||
Public tax history
| Year | Property taxes | Tax assessment |
|---|---|---|
| 2025 | $5,307 +22.5% | $503,300 +6.1% |
| 2024 | $4,332 +17.2% | $474,400 +16.2% |
| 2023 | $3,696 -3.7% | $408,400 -5.7% |
| 2022 | $3,836 +3% | $433,100 +15.9% |
| 2021 | $3,724 +31.6% | $373,700 +26.6% |
| 2019 | $2,830 -10.8% | $295,100 +9.1% |
| 2018 | $3,173 +13% | $270,400 +10.4% |
| 2017 | $2,809 +12.9% | $245,000 +26.9% |
| 2016 | $2,488 | $193,000 +6.5% |
| 2014 | $2,488 +16.7% | $181,200 +16.5% |
| 2013 | $2,132 | $155,500 +5.1% |
| 2012 | -- | $147,900 -21.3% |
| 2011 | -- | $187,900 -8.8% |
| 2010 | -- | $206,000 -9.7% |
| 2009 | -- | $228,100 -5.2% |
| 2008 | $2,196 +0% | $240,700 -0.5% |
| 2007 | $2,196 | $241,800 |
Find assessor info on the county website
Neighborhood: 98328
Nearby homes
- $445,0003 bd3 ba2.1k sqft654 Kaitlyn St W, Eatonville, WA 98328Sold

- $79,0002.9 Acres651 Eatonville Hwy E, Eatonville, WA 98328Sold

- $520,0003 bd3 ba1.7k sqft225 Allison Ave W, Eatonville, WA 98328Sold
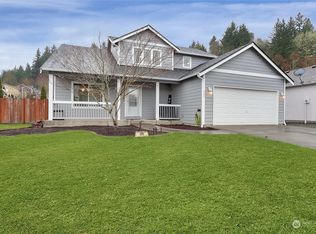
- $484,0003 bd-- ba1.2k sqft227 Allison Ave, Eatonville, WA 98328Off Market
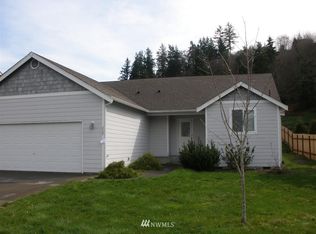
- $358,7003 bd3 ba2.1k sqft230 Allison Ave, Eatonville, WA 98328Off Market
- $125,0003.46 Acres775 Eatonville Hwy E, Eatonville, WA 98328Sold
- $449,9003 bd3 ba1.7k sqft229 Easton Ave W, Eatonville, WA 98328Pending
- $499,9503 bd3 ba2.1k sqft231 Easton Ave W, Eatonville, WA 98328Sold
Nearby schools
GreatSchools rating
- 7/10Eatonville Elementary SchoolGrades: K-5Distance: 0.7 mi
- 4/10Eatonville Middle SchoolGrades: 6-8Distance: 0.7 mi
- 6/10Eatonville High SchoolGrades: 9-12Distance: 0.6 mi
Schools provided by the listing agent
- Elementary: Eatonville Elem
- Middle: Eatonville Mid
- High: Eatonville High
Source: NWMLS as distributed by MLS GRID. This data may not be complete. We recommend contacting the local school district to confirm school assignments for this home.


Get pre-qualified for a loan
At Zillow Home Loans, we can pre-qualify you in as little as 5 minutes with no impact to your credit score.An equal housing lender. NMLS #10287.
- Washington
- Pierce County
- Eatonville
- 98328
- 648 Kaitlyn St W
Nearby cities
Nearby neighborhoods
Nearby zip codes
Other Eatonville Topics
