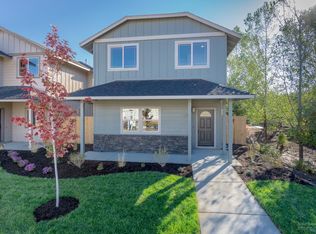
This Middleton home plan combines style and space in a two-story home plan. The open concept 1st floor notes a sizeable living room, adjoining dining room, with a kitchen that offers ample counter space in our kitchen. Upstairs, the large master oasis has a dual vanity bathroom with a private powder room, shower, and an enormous closet. The two other bedrooms, both with good closet space, share a large private bathroom. Amenities: * Family Room * Laundry Room * Walk-in Closet * Dining Room * Master Bath * Lawn/yard * Fenced Yard * Covered Porch * Gas Fireplace * Central Heat * Central A/C * Cable-ready * High Speed Internet ready * Sprinkler System *Garage-Attached * On Street Parking Showings of vacant homes can be arranged once your application has been approved. **Please read our screening criteria prior to submitting** Landscaping maintenance included. Tenant pays utilities.
This property is off market, which means it's not currently listed for sale or rent on Zillow. This may be different from what's available on other websites or public sources.