Skip main navigation
Sold for $485,000
  • $485,000

    648 Orange Belt Loop, Winter Garden, FL 34787

    3beds
    1,688sqft
    Townhouse
    Built in 2018
    2,156 Square Feet Lot
    $485,000 Zestimate®
    $287/sqft
    $2,652 Estimated rent

    Home value

    $485,000

    $446,000 - $524,000

    $2,652/mo

    Zestimate® history
    Loading
    Loading...

    Owner options

    List your home for rent

    $2,652/mo

    Rent Zestimate®

    Find your next renter with Zillow Rental Manager. Plus, with online applications, you can quickly screen prospective tenants – for free.

    Learn more

    $2,652/mo

    Rent Zestimate®

    Refinance and save

    $3,816/mo

    Est. payment

    Refinancing to a lower rate could help reduce your monthly payments and save thousands over the life of the loan.

    See today's rates

    $3,816/mo

    Est. payment

    Explore your selling options

    Work with a Zillow partner agent

    Leverage their expertise and Zillow's premium Showcase listings to get your home seen by more buyers.

    Get started

    List with your own agent

    Get your home in front of millions of buyers by listing it on Zillow.

    Learn how to do it

    Sell it yourself

    Take full control of how buyers see your home on Zillow by listing For Sale by Owner (FSBO).

    List your home

    What's special

    Stylish wood-look tileGenerous prep spaceGas stoveGorgeous backsplashGranite countertopsElegant gold hardwareNew dishwasher
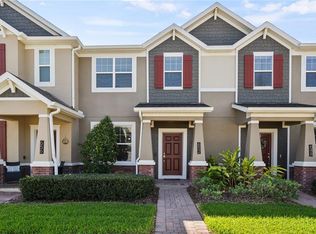
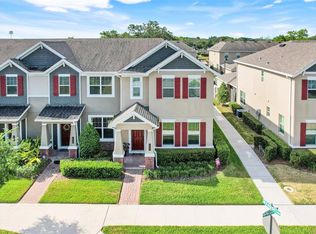
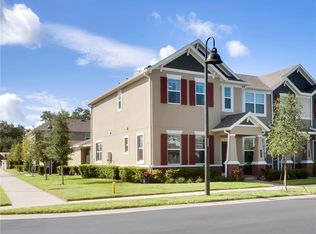
    Welcome to your opportunity to own in one of the most desirable locations near downtown Winter Garden—just off iconic Heritage at Plant Street in the GOLF CART DISTRICT. This beautiful 3-bedroom, 2.5-bath home offers nearly 1,700 square feet of thoughtfully designed living space in an unbeatable setting. Step inside to an expansive great room featuring stylish wood-look tile and an open-concept layout that seamlessly connects the living, dining, and kitchen areas—perfect for entertaining. The kitchen is designed for both function and style, offering abundant stylish cabinetry, gorgeous backsplash, elegant gold hardware, granite countertops, NEW Refrigerator, NEW microwave, NEW dishwasher, GAS stove and generous prep space. A screened courtyard with pavers creates a more private/secure outdoor retreat between the home and the detached 2-car garage. Whether you envision an outdoor lounge, garden oasis, or entertainment space, the possibilities are endless. Upstairs you will find upgraded- low maintenance flooring through out and your own private owner’s retreat. The spacious primary suite features a walk-in closet and an impressive ensuite bath designed to impress. Two additional bedrooms share a full bathroom, offering flexibility for guests, family, or a home office setup. A convenient half bath is located downstairs for visitors. Enjoy your summer months cooling off in the COMMUNITY POOL which is located just a couple of minutes from your front door. This community is ideally positioned between the West Orange Trail Park and the Winter Garden Branch Library, and just minutes from the 429 for easy commuting. If you like to run or bike this home is the perfect place for you since it is located along the West Orange Trail. Walk—or hop on your golf cart—to downtown Winter Garden where you’ll enjoy the vibrant atmosphere of Plant Street Market, known for its local food vendors, craft brews, artisan goods, and year-round community events. Located close to the community pool and surrounded by everything that makes Winter Garden special, this home truly offers the lifestyle buyers are searching for. Lower utility bills since it's an inside unit, double pane windows and a Instant Hot Gas Water Heater. Schedule your private showing today and experience why this location is so highly sought after.

    Zillow last checked:

    Listing updated:

    Listed by:

    Milinda Knollinger 321-624-7384,

    CORCORAN CONNECT LLC 407-953-9118

    Bought with:

    Milinda Knollinger, 3348402

    CORCORAN CONNECT LLC

    Source: Stellar MLS,MLS#: S5144591MLS LogoOriginating MLS: Osceola

    Facts & features

    Interior

    Bedrooms & bathrooms
    • Bedrooms: 3
    • Bathrooms: 3
    • Full bathrooms: 2
    • 1/2 bathrooms: 1
    Rooms
    • Room types: Utility Room
    Primary bedroom
    • Features: Walk-In Closet(s)
    • Level: Second
    • Area: 213.75 Square Feet
    • Dimensions: 12.5x17.1
    Bedroom 2
    • Features: Built-in Closet
    • Level: Second
    • Area: 105.14 Square Feet
    • Dimensions: 10.4x10.11
    Bedroom 3
    • Features: Built-in Closet
    • Level: Second
    • Area: 106.08 Square Feet
    • Dimensions: 10.4x10.2
    Primary bathroom
    • Level: Second
    • Area: 64.61 Square Feet
    • Dimensions: 9.1x7.1
    Bathroom 1
    • Level: First
    • Area: 30.15 Square Feet
    • Dimensions: 4.5x6.7
    Bathroom 3
    • Level: Second
    • Area: 58.29 Square Feet
    • Dimensions: 8.7x6.7
    Balcony porch lanai
    • Level: First
    • Area: 300.33 Square Feet
    • Dimensions: 21.3x14.1
    Great room
    • Level: First
    • Area: 285.6 Square Feet
    • Dimensions: 14x20.4
    Kitchen
    • Level: First
    • Area: 221.2 Square Feet
    • Dimensions: 15.8x14
    Laundry
    • Level: First
    • Area: 45.75 Square Feet
    • Dimensions: 7.5x6.1
    Heating
    • Central, Electric
    Cooling
    • Central Air
    Appliances
    • Included: Exhaust Fan, Microwave, Range, Refrigerator, Tankless Water Heater
    • Laundry: Electric Dryer Hookup, Inside, Washer Hookup
    Features
    • Ceiling Fan(s), Eating Space In Kitchen, Living Room/Dining Room Combo, Open Floorplan, Stone Counters, Thermostat, Walk-In Closet(s)
    • Flooring: Ceramic Tile, Luxury Vinyl
    • Windows: Window Treatments
    • Has fireplace: No
    Interior area
    • Total structure area: 2,359
    • Total interior livable area: 1,688 sqft

    Property

    Parking
    • Total spaces: 2
    • Parking features: Garage Door Opener, Garage Faces Rear
    • Attached garage spaces: 2
    Features
    • Levels: Two
    • Stories: 2
    • Patio & porch: Rear Porch, Screened
    • Exterior features: Private Entrance, Rain Gutters, Sidewalk
    Lot
    • Size: 2,156 Square Feet
    • Features: City Lot, Landscaped
    • Residential vegetation: Mature Landscaping
    Details
    • Parcel number: 142227344500310
    • Zoning: PUD
    • Special conditions: None

    Construction

    Type & style
    • Home type: Townhouse
    • Architectural style: Traditional
    • Property subtype: Townhouse
    Materials
    • Block, Stucco, Wood Frame (FSC Certified)
    • Foundation: Slab
    • Roof: Shingle
    Condition
    • Completed
    • New construction: No
    • Year built: 2018
    Details
    • Builder name: MI Homes

    Utilities & green energy

    • Sewer: Public Sewer
    • Water: Public
    • Utilities for property: BB/HS Internet Available, Cable Connected, Electricity Connected, Natural Gas Connected, Sewer Connected, Underground Utilities, Water Connected

    Community & HOA

    Community
    • Features: Community Mailbox, Deed Restrictions, Dog Park, Golf Carts OK, Pool, Sidewalks
    • Security: Fire Sprinkler System, Security System, Smoke Detector(s)
    • Pet fee: $0 monthly
    • Subdivision: HERITAGE/PLANT STREET
    HOA
    • Has HOA: Yes
    • Amenities included: Pool
    • Services included: Community Pool, Maintenance Structure, Maintenance Grounds, Pool Maintenance
    • HOA fee: $338 monthly
    • HOA name: James Poindexter
    • HOA phone: 407-993-2330
    Location
    • Region: Winter Garden

    Financial & listing details

    • Price per square foot: $287/sqft
    • Tax assessed value: $426,088
    • Annual tax amount: $4,171
    • Date on market: 2/26/2026
    • Cumulative days on market: 107 days
    • Listing terms: Cash,Conventional,FHA,VA Loan
    • Ownership: Fee Simple
    • Total actual rent: 0
    • Electric utility on property: Yes
    • Road surface type: Paved, Asphalt

    Price history

    DateEventPrice
    6/30/2026Sold$485,000-3%$287/sqft
    Source: Stellar MLS #S5144591 Report a problem
    6/16/2026Pending sale$499,990$296/sqft
    Source: Stellar MLS #S5144591 Report a problem
    4/6/2026Price change$499,990-4.8%$296/sqft
    Source: Stellar MLS #S5144591 Report a problem
    2/26/2026Listed for sale$525,000+29.6%$311/sqft
    Source: Stellar MLS #S5144591 Report a problem
    7/9/2021Sold$405,000+37.9%$240/sqft
    Source: Stellar MLS #O5948420 Report a problem
    1/2/2019Sold$293,780$174/sqft
    Source: Public Record Report a problem

    Public tax history

    YearProperty taxesTax assessment
    2024$4,171 +3.8%$301,303 +3%
    2023$4,019 +3.1%$292,527 +3%
    2022$3,898 +9.8%$284,007 +10.1%
    2021$3,552 +0.8%$258,009 +1.4%
    2020$3,523 +0.9%$254,447 +2.2%
    2019$3,491 +762.6%$248,888 +937%
    2018$405 $24,000
    Find assessor info on the county website

    Neighborhood: 34787

    Nearby schools

    GreatSchools rating
    Schools provided by the listing agent
    • Elementary: Dillard Street Elem
    • Middle: Lakeview Middle
    • High: West Orange High

    Source: Stellar MLS. This data may not be complete. We recommend contacting the local school district to confirm school assignments for this home.

    Get a cash offer in 3 minutes
    Find out how much your home could sell for in as little as 3 minutes with a no-obligation cash offer.
    Estimated market value
    $485,000
    Get a cash offer in 3 minutes
    Find out how much your home could sell for in as little as 3 minutes with a no-obligation cash offer.
    Estimated market value
    $485,000