Skip main navigation
Sold for $520,000
  • $520,000

    656 Orange Belt Loop, Winter Garden, FL 34787

    3beds
    1,850sqft
    Townhouse
    Built in 2018
    2,123 Square Feet Lot
    $526,700 Zestimate®
    $281/sqft
    $2,731 Estimated rent

    Home value

    $526,700

    $500,000 - $553,000

    $2,731/mo

    Zestimate® history
    Loading
    Loading...

    Owner options

    List your home for rent

    $2,731/mo

    Rent Zestimate®

    Find your next renter with Zillow Rental Manager. Plus, with online applications, you can quickly screen prospective tenants – for free.

    Learn more

    $2,731/mo

    Rent Zestimate®

    Refinance and save

    $3,968/mo

    Est. payment

    Refinancing to a lower rate could help reduce your monthly payments and save thousands over the life of the loan.

    See today's rates

    $3,968/mo

    Est. payment

    Explore your selling options

    Work with a Zillow partner agent

    Leverage their expertise and Zillow's premium Showcase listings to get your home seen by more buyers.

    Get started

    List with your own agent

    Get your home in front of millions of buyers by listing it on Zillow.

    Learn how to do it

    Sell it yourself

    Take full control of how buyers see your home on Zillow by listing For Sale by Owner (FSBO).

    List your home

    What's special

    Downtown winter gardenPrivate courtyardTons of natural lightNatural gas hookupUpgraded finishes throughoutEn suite bathroomHalf bathroom
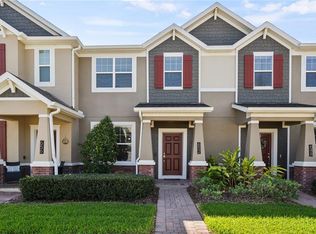
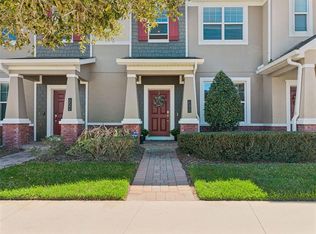
    Immaculate 3 bed, 2 and a half bath end unit townhome located in the GOLF CART DISTRICT of Winter Garden! Just steps away from the West Orange Trail and Downtown Winter Garden, this well-maintained townhome is one of just 8 corner end units in the desirable community of Heritage at Plant Street. You will be greeted by tons of natural light and upgraded finishes throughout the home from the moment that you enter. Ceramic wood tile floors flow throughout the first level, leading you through the welcoming entryway, the home office/flex room, half bathroom, gourmet kitchen, eat-in dining room, and living area. The upgraded gourmet kitchen offers a 5-burner gas stovetop, double ovens, oversized sink, and quartz countertops. Even the screened, private courtyard features a natural gas hookup for a future outdoor kitchen. The oversized 2-car garage and courtyard are connected by sliding glass doors to double your outdoor entertainment area, which also opens directly to the manicured lawn. The staircase, hallway, and primary bedroom feature pristine hardwood floors. Awaiting you in the serene Master suite is a walk-in closet and en suite bathroom with frameless shower, quartz countertops, and dual sinks. This close-knit, family-friendly neighborhood is nestled between the West Orange Trail Winter Garden Station playground and Winter Garden Library, and offers a stunning community pool, plenty of guest parking, easy access to 429, 408, and the Turnpike. Schedule your showing today!

    Zillow last checked:

    Listing updated:

    Listing Provided by:

    Jenna Palmero 407-697-8727,

    PREFERRED REAL ESTATE BROKERS 407-440-4900,

    Cindy Simo 407-252-6674,

    PREFERRED REAL ESTATE BROKERS

    Bought with:

    Corey Smith, 3074055

    CHARLES RUTENBERG REALTY ORLANDO

    Source: Stellar MLS,MLS#: O6134678MLS LogoOriginating MLS: Orlando Regional

    Facts & features

    Interior

    Bedrooms & bathrooms
    • Bedrooms: 3
    • Bathrooms: 3
    • Full bathrooms: 2
    • 1/2 bathrooms: 1
    Primary bedroom
    • Features: Ceiling Fan(s), En Suite Bathroom, Granite Counters, Makeup/Vanity Space, Shower No Tub, Walk-In Closet(s)
    • Level: Second
    • Dimensions: 14x14
    Kitchen
    • Features: Pantry, Granite Counters, Kitchen Island
    • Level: First
    • Dimensions: 14x11
    Living room
    • Level: First
    • Dimensions: 12x11
    Heating
    • Central
    Cooling
    • Central Air
    Appliances
    • Included: Oven, Dishwasher, Disposal, Dryer, Microwave, Range, Refrigerator, Tankless Water Heater, Washer
    • Laundry: Laundry Room
    Features
    • Ceiling Fan(s), High Ceilings, In Wall Pest System, Kitchen/Family Room Combo, Living Room/Dining Room Combo, PrimaryBedroom Upstairs, Open Floorplan, Solid Surface Counters, Thermostat, Walk-In Closet(s)
    • Flooring: Ceramic Tile
    • Doors: Sliding Doors
    • Windows: Shades, Window Treatments
    • Has fireplace: No
    • Common walls with other units/homes: End Unit
    Interior area
    • Total structure area: 1,850
    • Total interior livable area: 1,850 sqft

    Property

    Parking
    • Total spaces: 2
    • Parking features: Garage - Attached
    • Attached garage spaces: 2
    Features
    • Levels: Two
    • Stories: 2
    • Patio & porch: Front Porch, Patio, Rear Porch, Screened
    • Exterior features: Courtyard, Irrigation System, Lighting, Rain Gutters, Sidewalk, Sprinkler Metered
    Lot
    • Size: 2,123 sqft
    Details
    • Parcel number: 142227344500330
    • Zoning: PUD
    • Special conditions: None

    Construction

    Type & style
    • Home type: Townhouse
    • Property subtype: Townhouse
    Materials
    • Block, Wood Frame
    • Foundation: Slab
    • Roof: Shingle
    Condition
    • Completed
    • New construction: No
    • Year built: 2018

    Utilities & green energy

    • Sewer: Public Sewer
    • Water: Public
    • Utilities for property: BB/HS Internet Available, Cable Connected, Electricity Connected, Natural Gas Connected, Sewer Connected, Sprinkler Meter, Street Lights, Water Connected

    Community & neighborhood

    Security
    • Security features: Fire Alarm, Security System, Smoke Detector(s)
    Community
    • Community features: Clubhouse, Golf Carts OK, Golf, Pool, Sidewalks
    Location
    • Region: Winter Garden
    • Subdivision: HERITAGE/PLANT STREET

    HOA & financial

    HOA
    • Has HOA: Yes
    • HOA fee: $258 monthly
    • Amenities included: Maintenance, Pool
    • Services included: Common Area Taxes, Community Pool, Reserve Fund, Maintenance Structure, Maintenance Grounds, Pest Control, Pool Maintenance
    • Association name: Rezzetta and Company
    Other fees
    • Pet fee: $0 monthly
    Other financial information
    • Total actual rent: 0

    Other

    Other facts
    • Listing terms: Cash,Conventional,FHA,VA Loan
    • Ownership: Fee Simple
    • Road surface type: Asphalt

    Price history

    DateEventPrice
    10/3/2023Sold$520,000-1%$281/sqft
    Source: Stellar MLS #O6134678 Report a problem
    8/29/2023Pending sale$525,000$284/sqft
    Source: Stellar MLS #O6134678 Report a problem
    8/28/2023Price change$525,000-1.9%$284/sqft
    Source: Stellar MLS #O6134678 Report a problem
    8/20/2023Price change$535,000-1.8%$289/sqft
    Source: Stellar MLS #O6134678 Report a problem
    8/18/2023Listed for sale$545,000+52.4%$295/sqft
    Source: Stellar MLS #O6134678 Report a problem
    12/3/2020Sold$357,500-4.7%$193/sqft
    Source: Public Record Report a problem
    10/14/2020Pending sale$375,000$203/sqft
    Source: COLDWELL BANKER REALTY #O5895901 Report a problem
    10/1/2020Listed for sale$375,000+15%$203/sqft
    Source: COLDWELL BANKER REALTY #O5895901 Report a problem
    1/2/2019Sold$326,155$176/sqft
    Source: Public Record Report a problem

    Public tax history

    YearProperty taxesTax assessment
    2024$6,818 +60.2%$467,273 +52%
    2023$4,255 +3.1%$307,384 +3%
    2022$4,129 +1.5%$298,431 +3%
    2021$4,068 -12.3%$289,739 +2.4%
    2020$4,637 +0.3%$282,849 +1.9%
    2019$4,623 +1042.2%$277,493 +1056.2%
    2018$405 $24,000

    Find assessor info on the county website

    Neighborhood: 34787

    Nearby schools

    GreatSchools rating
    Schools provided by the listing agent
    • Elementary: Dillard Street Elem
    • Middle: Lakeview Middle
    • High: West Orange High

    Source: Stellar MLS. This data may not be complete. We recommend contacting the local school district to confirm school assignments for this home.

    Get a cash offer in 3 minutes
    Find out how much your home could sell for in as little as 3 minutes with a no-obligation cash offer.
    Estimated market value
    $526,700
    Get a cash offer in 3 minutes
    Find out how much your home could sell for in as little as 3 minutes with a no-obligation cash offer.
    Estimated market value
    $526,700