OH had to be cancelled. Open House Saturday April 18th. 9:00-11:00 am! Come take a look at this new 3 bedroom 2 bathroom home located in Walnut Springs Neighborhood on 2.39 acres. This home features an open floor plan, spacious kitchen, wood and tile floors, custom cabinetry, quartz countertops, kitchen backsplash and walk in closets. The covered deck offers a wooded view. The subdivision has a neighborhood public boat launch and courtesy dock with access to Table Rock Lake just down from the home location. A community park is also available. This home is only a short 15 minute drive to Shopping in Branson West and less than 10 minutes to Crane for antique shops and quaint boutiques. And 35 minutes to Branson for family fun and entertainment. This home can be purchased with additional acreage of adjoining lot to make 4 acres, call listing agent for more info or see MLS Listing 60318367.
Closed
Price Unknown
648 Panorama Drive, Cape Fair, MO 65624
3beds
1,503sqft
Single Family Residence
Built in 2025
2.39 Acres Lot
$337,800 Zestimate®
$--/sqft
$2,318 Estimated rent
Home value
$337,800
Estimated sales range
Not available
$2,318/mo
Zestimate® history
Owner options
List your home for rent
$2,318/mo
Rent Zestimate®
Find your next renter with Zillow Rental Manager. Plus, with online applications, you can quickly screen prospective tenants – for free.
$2,318/mo
Rent Zestimate®
Refinance and save
$400/mo
Est. payment
Refinancing to a lower rate could help reduce your monthly payments and save thousands over the life of the loan.
$400/mo
Est. payment
Explore your selling options
Work with a Zillow partner agent
Leverage their expertise and Zillow's premium Showcase listings to get your home seen by more buyers.
Get startedList with your own agent
Get your home in front of millions of buyers by listing it on Zillow.
Learn how to do itSell it yourself
Take full control of how buyers see your home on Zillow by listing For Sale by Owner (FSBO).
List your homeWhat's special
Quartz countertopsOpen floor planSpacious kitchenKitchen backsplashWalk in closetsWood and tile floorsCustom cabinetry
Zillow last checked:
Listing updated:
Listed by:
Emily Martin 417-840-0934,
Murney Associates - Nixa
Bought with:
Brian B Besser PC, 2019040911
EXP Realty, LLC.
Source: SOMOMLS as distributed by MLS GRID,MLS#: 60310540
Facts & features
Interior
Bedrooms & bathrooms
- Bedrooms: 3
- Bathrooms: 2
- Full bathrooms: 2
Rooms
- Room types: Master Bedroom, John Deere, Living Room
Primary bedroom
- Area: 208
- Dimensions: 16 x 13
Bedroom 2
- Area: 156
- Dimensions: 13 x 12
Bedroom 3
- Area: 132
- Dimensions: 11 x 12
Kitchen
- Area: 130
- Dimensions: 13 x 10
Other
- Area: 139.2
- Dimensions: 12 x 11.6
Living room
- Area: 266
- Dimensions: 14 x 19
Utility room
- Area: 40.6
- Dimensions: 7 x 5.8
Heating
- Forced Air, Central, Fireplace(s), Electric, Propane
Cooling
- Central Air, Ceiling Fan(s)
Appliances
- Included: Dishwasher, Gas Water Heater, Free-Standing Electric Oven, Microwave, Disposal
- Laundry: Main Level, W/D Hookup
Features
- Walk-in Shower, Quartz Counters, Walk-In Closet(s)
- Flooring: Tile, Engineered Hardwood
- Windows: Tilt-In Windows, Double Pane Windows
- Has basement: No
- Attic: Partially Floored,Pull Down Stairs
- Has fireplace: Yes
- Fireplace features: Living Room, Propane
Interior area
- Total structure area: 1,503
- Total interior livable area: 1,503 sqft
- Finished area above ground: 1,503
- Finished area below ground: 0
Property
Parking
- Total spaces: 3
- Parking features: Driveway, Paved, Garage Faces Front
- Attached garage spaces: 3
- Has uncovered spaces: Yes
Features
- Levels: One
- Stories: 1
- Patio & porch: Covered, Front Porch
- Exterior features: Rain Gutters
Lot
- Size: 2.39 Acres
- Features: Acreage, Wooded/Cleared Combo, Landscaped
Details
- Parcel number: N/A
Construction
Type & style
- Home type: SingleFamily
- Architectural style: Traditional,Ranch
- Property subtype: Single Family Residence
Materials
- Wood Siding, Vinyl Siding, Brick
- Foundation: Poured Concrete, Crawl Space, Vapor Barrier
- Roof: Composition
Condition
- New construction: Yes
- Year built: 2025
Utilities & green energy
- Sewer: Septic Tank
- Water: Shared Well
Community & HOA
Community
- Subdivision: Walnut Springs
HOA
- Services included: Play Area
- HOA fee: $400 annually
- HOA phone: 417-339-9853
Location
- Region: Cape Fair
Financial & listing details
- Annual tax amount: $31
- Date on market: 11/24/2025
- Listing terms: Cash,VA Loan,FHA,Conventional
- Road surface type: Chip And Seal, Concrete
Price history
| Date | Event | Price |
|---|---|---|
| 5/22/2026 | Sold | -- |
Source:  SOMOMLS as distributed by MLS GRID #60310540 Report a problem SOMOMLS as distributed by MLS GRID #60310540 Report a problem | ||
| 4/27/2026 | Pending sale | $339,900$226/sqft |
Source: SOMOMLS as distributed by MLS GRID #60310540 Report a problem | ||
| 3/23/2026 | Price change | $339,900-2.9%$226/sqft |
Source: SOMOMLS as distributed by MLS GRID #60310540 Report a problem | ||
| 11/24/2025 | Listed for sale | $349,900$233/sqft |
Source: SOMOMLS as distributed by MLS GRID #60310540 Report a problem | ||
Public tax history
Tax history is unavailable.
Neighborhood: 65624
Nearby homes
- $449,200-- bd-- ba3.6k sqft56 Meadowood Ln, Cape Fair, MO 65624Off Market
- $449,400-- bd-- ba3.1k sqft732 Panorama Dr, Cape Fair, MO 65624Off Market
- $205,0002 bd1 ba1.8k sqft544 Panorama Dr, Cape Fair, MO 65624Off Market
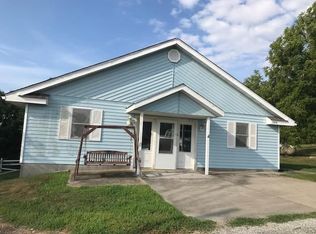
- $10,700-- bd-- ba-- sqft663 Panorama Dr, Cape Fair, MO 65624Off Market
- $566,2004 bd3 ba3.2k sqft703 Panorama Dr, Cape Fair, MO 65624Off Market
- $570,900-- bd-- ba3.7k sqft537 Panorama Dr, Cape Fair, MO 65624Off Market
- $607,2004 bd3 ba4.1k sqft113 Meadowood Ln, Cape Fair, MO 65624Off Market
- $--4 bd4 ba3k sqft741 Panorama Dr, Cape Fair, MO 65624Sold
Nearby schools
GreatSchools rating
- 5/10Galena-Abesville Elementary SchoolGrades: PK-6Distance: 9.4 mi
- 4/10Galena High SchoolGrades: 7-12Distance: 3.2 mi
Schools provided by the listing agent
- Elementary: Abesville
- Middle: Galena
- High: Galena
Source: SOMOMLS as distributed by MLS GRID. This data may not be complete. We recommend contacting the local school district to confirm school assignments for this home.
Sell for more on Zillow
Get a Zillow Showcase℠ listing at no additional cost and you could sell for .
$337,800
2% more
+$6,756
With Zillow Showcase(estimated)
$344,556
- Missouri
- Stone County
- Cape Fair
- 65624
- 648 Panorama Drive
Nearby cities
Nearby zip codes
Other Cape Fair Topics
