Skip main navigation
Sold for $377,500
  • $377,500

    648 Sunnyside Dr. #102, Murrells Inlet, SC 29576

    3beds
    1,844sqft
    Townhouse, Condominium
    Built in 2021
    -- sqft lot
    $376,300 Zestimate®
    $205/sqft
    $3,137 Estimated rent

    Home value

    $376,300

    $354,000 - $403,000

    $3,137/mo

    Zestimate® history
    Loading
    Loading...

    Owner options

    List your home for rent

    $3,137/mo

    Rent Zestimate®

    Find your next renter with Zillow Rental Manager. Plus, with online applications, you can quickly screen prospective tenants – for free.

    Learn more

    $3,137/mo

    Rent Zestimate®

    Refinance and save

    $2,592/mo

    Est. payment

    Refinancing to a lower rate could help reduce your monthly payments and save thousands over the life of the loan.

    See today's rates

    $2,592/mo

    Est. payment

    Explore your selling options

    Work with a Zillow partner agent

    Leverage their expertise and Zillow's premium Showcase listings to get your home seen by more buyers.

    Get started

    List with your own agent

    Get your home in front of millions of buyers by listing it on Zillow.

    Learn how to do it

    Sell it yourself

    Take full control of how buyers see your home on Zillow by listing For Sale by Owner (FSBO).

    List your home

    What's special

    Gas fireplacePlantation shuttersUpscale finishesAnderson storm doorsSleek black hardwareHigh-end stainless steel appliancesOpen layout
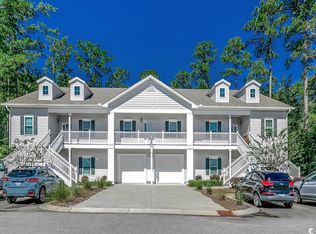
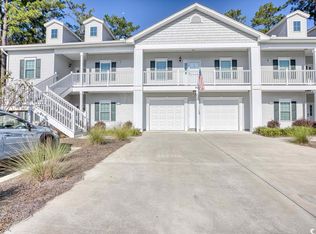
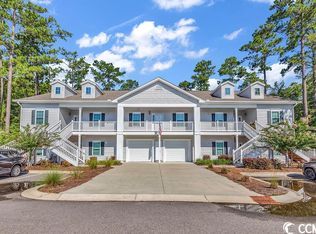
    Welcome to 648 Sunnyside Drive, Unit 102—an exceptional 3-bedroom, 2-bath duplex in the sought-after Marcliffe West at Prince Creek community in Murrells Inlet. This meticulously maintained end-unit home offers over 1,800 square feet of stylish, single-level living, enhanced by thoughtful upgrades and modern comforts. Inside, you'll find an open layout filled with natural light and upscale finishes, including luxury vinyl plank flooring in the main living areas and cozy carpeting in the guest bedrooms. The living room features a gas fireplace and flows seamlessly into a sunroom perfect for relaxing or entertaining. A front bonus room offers versatile space for a reading nook, office, or den. The kitchen is a chef’s delight, with custom cabinetry featuring glass inserts and lighting, a decorative tile backsplash, sleek black hardware, and high-end stainless steel appliances including a gas range. Additional upgrades include plantation shutters throughout, Anderson storm doors with pull-down screens on both the front and back, and a tankless gas water heater for energy efficiency. The spacious primary suite features a walk-in shower and ample closet space, while the second full bathroom includes a tub and generous layout for guests. Step outside to a private extended back patio—ideal for grilling or simply enjoying the outdoors. The oversized two-car garage features a polyaspartic floor coating by Garage Kings, extra shelving, and a pull-down attic ladder for added storage. This smoke-free, pet-free home is part of a vibrant community where the HOA covers a long list of services including exterior insurance, water and sewer, cable and internet, lawn care, pest control, and access to the pool and clubhouse with social activities. Just minutes from golf, the MarshWalk, beaches, dining, and everything Murrells Inlet has to offer—this home delivers the perfect blend of comfort, convenience, and coastal living. Don’t miss your chance to make it yours!

    Zillow last checked:

    Listing updated:

    Listed by:

    Jake Lee 843-240-0431,

    Keller Williams Innovate South

    Bought with:

    Jake Lee, 59913

    Keller Williams Innovate South

    Source: CCAR,MLS#: 2513879MLS LogoOriginating MLS: Coastal Carolinas Association of Realtors

    Facts & features

    Interior

    Bedrooms & bathrooms
    • Bedrooms: 3
    • Bathrooms: 2
    • Full bathrooms: 2
    Primary bedroom
    • Features: Tray Ceiling(s), Ceiling Fan(s), Linen Closet, Main Level Master
    Primary bathroom
    • Features: Dual Sinks, Separate Shower
    Dining room
    • Features: Living/Dining Room
    Kitchen
    • Features: Breakfast Bar, Stainless Steel Appliances, Solid Surface Counters
    Living room
    • Features: Fireplace
    Other
    • Features: Bedroom on Main Level, Entrance Foyer, Library, Utility Room
    Heating
    • Central, Electric
    Cooling
    • Central Air
    Appliances
    • Included: Dishwasher, Disposal, Microwave, Range, Refrigerator
    • Laundry: Washer Hookup
    Features
    • Fireplace, Skylights, Window Treatments, Breakfast Bar, Bedroom on Main Level, Entrance Foyer, Stainless Steel Appliances, Solid Surface Counters
    • Flooring: Carpet, Luxury Vinyl, Luxury VinylPlank, Tile
    • Doors: Insulated Doors, Storm Door(s)
    • Windows: Skylight(s), Storm Window(s)
    • Has fireplace: Yes
    • Common walls with other units/homes: End Unit
    Interior area
    • Total structure area: 2,327
    • Total interior livable area: 1,844 sqft

    Property

    Parking
    • Total spaces: 2
    • Parking features: Two Car Garage, Private, Garage Door Opener
    • Garage spaces: 2
    Features
    • Levels: One
    • Stories: 1
    • Patio & porch: Front Porch, Patio
    • Exterior features: Patio
    • Pool features: Community, Outdoor Pool
    Details
    • Additional parcels included: ,
    • Parcel number: 46410010099
    • Zoning: RES
    • Special conditions: None

    Construction

    Type & style
    • Home type: Condo
    • Property subtype: Townhouse, Condominium
    • Attached to another structure: Yes
    Materials
    • Vinyl Siding
    • Foundation: Slab
    Condition
    • Resale
    • Year built: 2021

    Utilities & green energy

    • Water: Public
    • Utilities for property: Cable Available, Electricity Available, Natural Gas Available, Phone Available, Sewer Available, Water Available, Trash Collection
    Green energy
    • Energy efficient items: Doors, Windows

    Community & neighborhood

    Security
    • Security features: Smoke Detector(s)
    Community
    • Community features: Clubhouse, Cable TV, Recreation Area, Long Term Rental Allowed, Pool
    Location
    • Region: Murrells Inlet
    • Subdivision: Cypress Grove at Marcliffe West

    HOA & financial

    HOA
    • Has HOA: Yes
    • HOA fee: $447 monthly
    • Amenities included: Clubhouse, Pet Restrictions, Trash, Cable TV, Maintenance Grounds
    • Services included: Association Management, Common Areas, Insurance, Internet, Legal/Accounting, Maintenance Grounds, Pest Control, Pool(s), Sewer, Trash, Water

    Other

    Other facts
    • Listing terms: Cash,Conventional,FHA,VA Loan

    Price history

    DateEventPrice
    10/31/2025Sold$377,500-0.4%$205/sqft
    Source: CCAR #2513879 Report a problem
    8/18/2025Contingent$379,000$206/sqft
    Source: CCAR #2513879 Report a problem
    8/5/2025Price change$379,000-5%$206/sqft
    Source: CCAR #2513879 Report a problem
    6/4/2025Listed for sale$399,000+29.2%$216/sqft
    Source: CCAR #2513879 Report a problem
    8/17/2021Sold$308,800+6.5%$167/sqft
    Source: CCAR #2101418 Report a problem
    4/9/2021Pending sale$289,900$157/sqft
    Source: CCAR #2101418 Report a problem
    4/8/2021Listing removed$289,900$157/sqft
    Source: CCAR #2101418 Report a problem
    2/23/2021Price change$289,900+0.7%$157/sqft
    Source: CCAR #2101418 Report a problem
    1/20/2021Listed for sale$287,900$156/sqft
    Source: CCAR #2101418 Report a problem

    Public tax history

    Tax history is unavailable.

    Neighborhood: 29576

    Nearby schools

    GreatSchools rating
    Schools provided by the listing agent
    • Elementary: Saint James Elementary School
    • Middle: Saint James Middle School
    • High: Saint James High School

    Source: CCAR. This data may not be complete. We recommend contacting the local school district to confirm school assignments for this home.

    Get pre-qualified for a loan
    At Zillow Home Loans, we can pre-qualify you in as little as 5 minutes with no impact to your credit score.

    An equal housing lender. NMLS #10287.

    Sell for more on Zillow
    Get a Zillow Showcase℠ listing at no additional cost and you could sell for .
    $376,300
    2% more
    +$7,526
    With Zillow Showcase(estimated)
    $383,826