We are delighted to present this charming residence at 670 Sunnyside Dr. in Murrells Inlet. Unwind and enjoy the gentle afternoon sea breeze while sitting under the shaded covered front porch or take in the tranquil sights and sounds of nature from your private screened porch. This home has been lovingly maintained by its original owner and features a bright, open-concept design that feels genuinely welcoming. Highlights include a cozy natural gas fireplace and gas cooktop, soft-close drawers, an energy-efficient tankless water heater for indulgent, extended showers, and a gas grill connection for year-round barbecuing, plus peace of mind with your Generac generator powered by natural gas, and a peaceful, private primary bedroom overlooking beautiful tree-lined green spaces. Additional amenities include crown molding, wainscoting accent in the dining area, economical gas heating, quartz countertops in the kitchen and bathrooms, a tiled walk-in shower with a seat, rain showerhead and handheld sprayer, a two-car garage, 9 and 12 foot ceilings, all appliances, window treatments included. Whether you seek a fresh start, a cozy vacation retreat, or a place to downsize, this home is move-in ready and waiting for you. The thoughtfully designed split-bedroom floor plan places the owner and guest suites on exterior walls. This location provides everything you need, from boating, beach, and golf to shopping and medical services. Popular spots like Huntington Beach, Brookgreen Gardens, and the scenic Murrells Inlet Marshwalk are just a short drive away. Blackmoor Golf is within walking distance, with TPC Myrtle Beach and Wachesaw Plantation East nearby. Monthly service fees cover insurance, water, sewer, trash, lawn care, landscaping, basic cable, internet access, common areas, community pool, and pest control. Some photos in this listing have been virtually staged.
For sale
$375,000
670 Sunnyside Dr. #102, Murrells Inlet, SC 29576
3beds
1,619sqft
:
Get pre-qualified$2,699/mo
Condominium
Built in 2019
-- sqft lot
$365,800 Zestimate®
$232/sqft
$473/mo HOA
What's special
Cozy natural gas fireplaceEconomical gas heatingTwo-car garageWindow treatments includedShaded covered front porchPrivate screened porchBright open-concept design
- 40 days |
- 361 |
- 9 |
Zillow last checked:
Listing updated:
Listed by:
Steve N Gruenwald info@goodrealtysc.com,
GoodRealty LLC
Source: CCAR,MLS#: 2615604 Originating MLS: Coastal Carolinas Association of Realtors
Originating MLS: Coastal Carolinas Association of RealtorsFacts & features
Interior
Bedrooms & bathrooms
- Bedrooms: 3
- Bathrooms: 2
- Full bathrooms: 2
Rooms
- Room types: Den, Foyer, Screened Porch, Utility Room
Primary bedroom
- Features: Tray Ceiling(s), Ceiling Fan(s), Linen Closet, Main Level Primary, Walk-In Closet(s)
- Level: First
- Dimensions: 13x16
Bedroom 2
- Level: First
- Dimensions: 11'4x11
Bedroom 3
- Level: First
- Dimensions: 10x12
Primary bathroom
- Features: Dual Sinks, Separate Shower, Vanity
Dining room
- Features: Family/Dining Room, Vaulted Ceiling(s)
- Dimensions: 10x12 area
Family room
- Features: Ceiling Fan(s), Fireplace, Vaulted Ceiling(s)
Great room
- Dimensions: 13'8x16
Kitchen
- Features: Breakfast Bar, Dishwasher, Pantry, Stainless Steel Appliances, Solid Surface Counters
- Dimensions: 10x10
Other
- Features: Bedroom on Main Level, Entrance Foyer, Library, Utility Room
Heating
- Central, Electric, Gas
Cooling
- Central Air
Appliances
- Included: Dishwasher, Disposal, Microwave, Range, Refrigerator, Dryer, Washer
Features
- Tray Ceiling(s), Ceiling Fan(s), Dual Sinks, Fireplace, Linen Closet, Main Level Primary, Split Bedrooms, Skylights, Separate Shower, Vanity, Walk-In Closet(s), Window Treatments, Breakfast Bar, Bedroom on Main Level, Entrance Foyer, Stainless Steel Appliances, Solid Surface Counters
- Flooring: Carpet, Luxury Vinyl, Luxury VinylPlank, Tile
- Windows: Skylight(s)
- Has fireplace: Yes
- Common walls with other units/homes: End Unit
Interior area
- Total structure area: 2,019
- Total interior livable area: 1,619 sqft
Video & virtual tour
Property
Parking
- Total spaces: 2
- Parking features: Two Car Garage, Private, Garage Door Opener
- Garage spaces: 2
Features
- Levels: One
- Stories: 1
- Patio & porch: Front Porch, Patio, Porch, Screened
- Exterior features: Sprinkler/Irrigation, Patio
- Pool features: Community, Outdoor Pool
Lot
- Features: Wetlands
Details
- Additional parcels included: ,
- Parcel number: 46410010079
- Zoning: PDD
- Special conditions: None
Construction
Type & style
- Home type: Condo
- Architectural style: One Story
- Property subtype: Condominium
- Attached to another structure: Yes
Materials
- Vinyl Siding
- Foundation: Slab
Condition
- Resale
- Year built: 2019
Utilities & green energy
- Water: Public
- Utilities for property: Cable Available, Electricity Available, Natural Gas Available, Phone Available, Sewer Available, Underground Utilities, Water Available, Trash Collection
Community & HOA
Community
- Features: Clubhouse, Cable TV, Recreation Area, Long Term Rental Allowed, Pool
- Security: Smoke Detector(s)
- Subdivision: Cypress Grove at Marcliffe West
HOA
- Has HOA: Yes
- Amenities included: Clubhouse, Owner Allowed Motorcycle, Pet Restrictions, Trash, Cable TV, Maintenance Grounds
- Services included: Association Management, Common Areas, Insurance, Internet, Legal/Accounting, Maintenance Grounds, Pest Control, Pool(s), Recreation Facilities, Sewer, Trash, Water
- HOA fee: $473 monthly
Location
- Region: Murrells Inlet
Financial & listing details
- Price per square foot: $232/sqft
- Date on market: 6/19/2026
- Listing terms: Cash,Conventional,VA Loan
- Electric utility on property: Yes
Estimated market value
$365,800
$348,000 - $384,000
$3,077/mo
Price history
| Date | Event | Price |
|---|---|---|
| 6/19/2026 | Listed for sale | $375,000+37.2%$232/sqft |
Source:  CCAR #2615604 Report a problem CCAR #2615604 Report a problem | ||
| 11/29/2019 | Sold | $273,315$169/sqft |
Source: CCAR #1921698 Report a problem | ||
Public tax history
Tax history is unavailable.
Monthly payment
Est. payment
Payment breakdown
Explore the cost of this home by adjusting the details. Changes won't be saved.Climate risks
Neighborhood: 29576
Nearby schools
GreatSchools rating
- 6/10St. James Elementary SchoolGrades: PK-4Distance: 2.8 mi
- 7/10St. James Middle SchoolGrades: 7-8Distance: 2.7 mi
- 8/10St. James High SchoolGrades: 9-12Distance: 1.6 mi
Schools provided by the listing agent
- Elementary: Saint James Elementary School
- Middle: Saint James Middle School
- High: Saint James High School
Source: CCAR. This data may not be complete. We recommend contacting the local school district to confirm school assignments for this home.
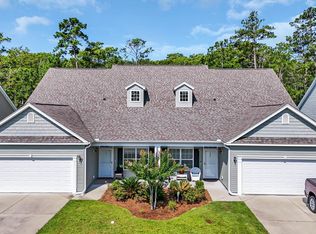
- $365,0003 bd2 ba1.8k sqft662 Sunnyside Dr #101, Murrells Inlet, SC 29576Sold
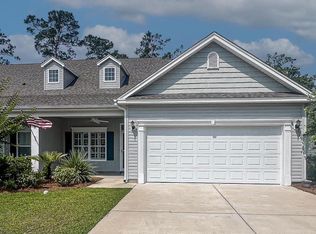
- $377,5003 bd2 ba1.8k sqft648 Sunnyside Dr #102, Murrells Inlet, SC 29576Sold
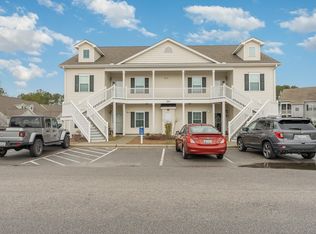
- $300,0003 bd2 ba1.4k sqft201 Moonglow Cir #101, Murrells Inlet, SC 29576Sold
- $319,600-- bd-- ba-- sqft640 Sunnyside Dr, Murrells Inlet, SC 29576Off Market
- $420,0003 bd2 ba1.6k sqft648 Sunnyside Dr #101, Murrells Inlet, SC 29576Sold
- $460,0003 bd2 ba1.8k sqft640 Sunnyside Dr #102, Murrells Inlet, SC 29576Sold
- $245,0003 bd2 ba1.5k sqft207 Moonglow Cir #101, Murrells Inlet, SC 29576Sold
- $293,9003 bd2 ba1.4k sqft201 Moonglow Cir #102, Murrells Inlet, SC 29576Sold
A local agent can set up tours, give advice and negotiate with sellers.
A local lender can help you make sure your offer is ready when you are.
Similar homes
- $364,9003 bd2 ba1.5k sqft908 Jackline Place #101, Murrells Inlet, SC 29576For Sale

 MLS ID #2612932, Kelli Hays, Realty One Group Dockside Cnwy. CCAR
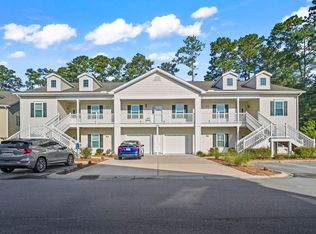
 - $289,9003 bd2 ba1.5k sqft908 Jackline Place #203, Murrells Inlet, SC 29576For Sale
 MLS ID #2616777, Nicholas G Strumke, Century 21 Palms Realty. CCAR
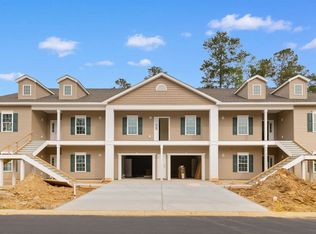
 - $354,5003 bd2 ba1.5k sqftCypress Grove - Sable Model, Murrells Inlet, SC 29576New Construction
 MLS ID #2609280, Jerry D String, Realty ONE Group DocksideSouth. CCAR
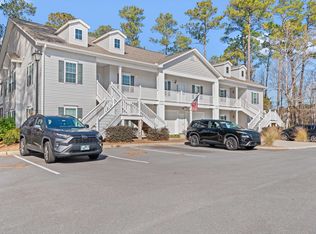
 - $265,0003 bd2 ba1.3k sqft900 Jackline Place #202, Murrells Inlet, SC 29576For Sale
 MLS ID #2602781, The Mills Group Team, Century 21 Barefoot Realty. CCAR
 - $285,0003 bd2 ba1.5k sqft948 Jackline Place #201, Murrells Inlet, SC 29576For SaleMLS ID #2602834, Patricia A Arnott, MB Premier Properties. CCAR
- $420,0004 bd3 ba1.9k sqft140 Parmelee Dr. #E, Murrells Inlet, SC 29576For SaleMLS ID #2614488, Shine Team, INNOVATE Real Estate. CCAR
- $410,0003 bd3 ba2k sqft714 Botany Loop #714, Murrells Inlet, SC 29576For SaleMLS ID #2616195, Shane Bowen, The Litchfield Company Real Estate-PrinceCrk. CCAR
- $489,0003 bd3 ba2k sqft298 Splendor Circle, Murrells Inlet, SC 29576For SaleMLS ID #2618388, The Roark Group, RE/MAX Executive. CCAR
- $469,9003 bd2 ba1.6k sqft36 Bear Creek Loop, Murrells Inlet, SC 29576For SaleMLS ID #2616943, Donna Benson-Todd, CENTURY 21 Boling & Associates. CCAR
- $399,9003 bd2 ba1.6k sqft134 Brittmore Park Pl., Myrtle Beach, SC 29588For SaleMLS ID #2614447, Susan M Stade, Realty ONE Group Dockside. CCAR
- $499,0003 bd2 ba2k sqft6439 Longwood Dr., Murrells Inlet, SC 29576For SaleMLS ID #2605548, Briana Post, Keller Williams Innovate South. CCAR
- $255,0003 bd2 ba1.6k sqftWinchester, Murrells Inlet, SC 29576For SaleMLS ID #2601552, Michelle M Schneider, Peace Sotheby's Intl Realty PI. CCAR
- $487,5003 bd2 ba2k sqft213 Sherwood Dr., Murrells Inlet, SC 29576For SaleMLS ID #2609090, Joseph Cacciavillano, Keller Williams Innovate South. CCAR
- $349,9003 bd2 ba1.5k sqft1019 Bonita Loop, Myrtle Beach, SC 29588For SaleMLS ID #2616333, Brian B Monahan, Century 21 The Harrelson Group. CCAR
- $475,0003 bd3 ba1.9k sqft512 Chanted Dr., Murrells Inlet, SC 29576For SaleMLS ID #2529209, Janice Sialiano, CB Sea Coast Advantage MI. CCAR
- $217,9003 bd2 ba1.6k sqft70 Addison Cottage Way #216, Murrells Inlet, SC 29576For SaleMLS ID #2612483, Chad Ferguson, Realty ONE Group Dockside. CCAR
- $499,0003 bd3 ba2.2k sqft162 Summerlight Dr., Murrells Inlet, SC 29576For SaleMLS ID #2609014, Ryan C Schubiger, Coastal Tides Realty. CCAR
- $344,9004 bd3 ba1.5k sqft539 Drake Ln., Surfside Beach, SC 29575For SaleMLS ID #2613595, The American Dream Team, RE/MAX Executive. CCAR
- $539,9003 bd2 ba1.8k sqft9038 Binnicker Dr., Murrells Inlet, SC 29576For SaleMLS ID #2613186, Jessica L Costa, Keller Williams Pawleys Island. CCAR
- $524,9003 bd3 ba1.9k sqft6431 Berg St., Murrells Inlet, SC 29576For SaleMLS ID #2606854, Tammy LaBarbera, JTE Real Estate. CCAR
