Skip main navigation
Sold for $560,000
  • $560,000

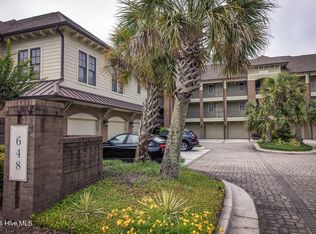
    648 Village Park Drive #104, Wilmington, NC 28405

    3beds
    1,774sqft
    Condominium
    Built in 2004
    -- sqft lot
    $556,100 Zestimate®
    $316/sqft
    $2,379 Estimated rent

    Home value

    $556,100

    $517,000 - $595,000

    $2,379/mo

    Zestimate® history
    Loading
    Loading...

    Owner options

    List your home for rent

    $2,379/mo

    Rent Zestimate®

    Find your next renter with Zillow Rental Manager. Plus, with online applications, you can quickly screen prospective tenants – for free.

    Learn more

    $2,379/mo

    Rent Zestimate®

    Refinance and save

    $12,043/mo

    Est. payment

    Refinancing to a lower rate could help reduce your monthly payments and save thousands over the life of the loan.

    See today's rates

    $12,043/mo

    Est. payment

    Explore your selling options

    Work with a Zillow partner agent

    Leverage their expertise and Zillow's premium Showcase listings to get your home seen by more buyers.

    Get started

    List with your own agent

    Get your home in front of millions of buyers by listing it on Zillow.

    Learn how to do it

    Sell it yourself

    Take full control of how buyers see your home on Zillow by listing For Sale by Owner (FSBO).

    List your home

    What's special

    Oversized pool areaHot tubNeighborhood sidewalksPrivacy no through trafficLife-size chess fieldGas cooktopGenerously sized bedrooms
    Discover the perfect blend of coastal living, comfort, and convenience in the highly desirable Village at Mayfaire community with garden-style condos. Ideally situated at the quiet end of Village Park Drive, this spacious 3-bedroom, 2-bath condo boasts privacy, no through traffic, and a covered patio with calming views of the woods. Future homeowners will enjoy the generously sized bedrooms, the primary suite's walk-in shower, the open-concept living area, the proximity to the garage, and a gas cooktop perfect for the chef of the house. Enjoy a low-maintenance lifestyle where exterior upkeep is handled for you—freeing up more time to relax, explore, and enjoy the resort-style amenities just steps from your door. Start your mornings with a peaceful stroll along the neighborhood sidewalks, a friendly game of tennis or pickleball, or with a workout in the large fitness center. Spend your afternoons enjoying a good book in the library or a round of billiards, and end your day relaxing by the oversized pool area -complete with a hot tub, outdoor kitchen, and a life-size chess field. Perfectly situated within walking distance to the restaurants, movies, entertainment, and shopping at Mayfaire, as well as a short 10-min drive to Wrightsville Beach, 15 minutes to downtown Wilmington as well as Wilmington's airport, this condo offers the best of coastal convenience. Whether you're seeking a full-time residence or a vacation home, this home delivers an effortless lifestyle with more time for the things you love. Welcome to easy living—welcome home.

    Zillow last checked:

    Listing updated:

    Listed by:

    Anna Edwards 910-431-4240,

    Berkshire Hathaway HomeServices Carolina Premier Properties

    Bought with:

    Michelle Clark-Bradley, 237024

    Intracoastal Realty Corp

    Source: Hive MLS,MLS#: 100541571MLS LogoOriginating MLS: Inc.

    Facts & features

    Interior

    Bedrooms & bathrooms
    • Bedrooms: 3
    • Bathrooms: 2
    • Full bathrooms: 2
    Rooms
    • Room types: Master Bedroom, Bedroom 1, Bedroom 2, Living Room, Dining Room
    Primary bedroom
    • Level: First
    • Dimensions: 15.6 x 15.2
    Bedroom 1
    • Level: First
    • Dimensions: 18 x 14.7
    Bedroom 2
    • Level: First
    • Dimensions: 14.8 x 10.8
    Dining room
    • Level: First
    • Dimensions: 14.3 x 13
    Kitchen
    • Level: First
    • Dimensions: 15 x 8.5
    Living room
    • Level: First
    • Dimensions: 18 x 16
    Heating
    • Electric, Forced Air
    Cooling
    • Central Air
    Appliances
    • Included: Gas Oven, Built-In Microwave, Refrigerator, Dishwasher
    • Laundry: Laundry Room
    Features
    • Walk-in Closet(s), Ceiling Fan(s), Pantry, Walk-in Shower, Blinds/Shades, Walk-In Closet(s)
    • Flooring: LVT/LVP, Carpet
    • Basement: None
    • Attic: None
    Interior area
    • Total structure area: 1,774
    • Total interior livable area: 1,774 sqft

    Property

    Parking
    • Total spaces: 1
    • Parking features: Detached, Garage6
    • Has garage: Yes
    Features
    • Levels: One
    • Stories: 1
    • Patio & porch: Covered, Balcony
    • Exterior features: Cluster Mailboxes
    • Fencing: None
    • Has view: Yes
    • View description: See Remarks
    • Frontage type: See Remarks
    Details
    • Parcel number: R05000003122080
    • Zoning: MX
    • Special conditions: Standard

    Construction

    Type & style
    • Home type: Condo
    • Property subtype: Condominium
    Materials
    • Brick Veneer, Fiber Cement, Wood Frame
    • Foundation: Slab
    • Roof: Architectural Shingle
    Condition
    • New construction: No
    • Year built: 2004

    Utilities & green energy

    • Utilities for property: Sewer Connected, Water Connected

    Community & HOA

    Community
    • Subdivision: The Village at Mayfaire
    HOA
    • Has HOA: Yes
    • Amenities included: Roof Maintenance, Clubhouse, Pool, Dog Park, Fitness Center, Maintenance Common Areas, Maintenance Grounds, Maintenance Structure, Master Insure, Meeting Room, Party Room, Pest Control, Pickleball, Picnic Area, Sidewalks, Spa/Hot Tub, Street Lights, Tennis Court(s), Termite Bond, Trash, Water
    • HOA fee: $8,806 annually
    • HOA name: Village at Mayfaire
    • HOA phone: 910-256-2021
    Location
    • Region: Wilmington

    Financial & listing details

    • Price per square foot: $316/sqft
    • Tax assessed value: $586,300
    • Annual tax amount: $3,098
    • Date on market: 11/20/2025
    • Cumulative days on market: 91 days
    • Listing agreement: Exclusive Right To Sell
    • Listing terms: Cash,Conventional,FHA,VA Loan
    • Road surface type: Paved

    Price history

    DateEventPrice
    3/18/2026Sold$560,000-3.3%$316/sqft
    Source: Hive MLS #100541571 Report a problem
    2/18/2026Pending sale$579,000$326/sqft
    Source: BHHS broker feed #100541571 Report a problem
    2/18/2026Contingent$579,000$326/sqft
    Source: Hive MLS #100541571 Report a problem
    11/20/2025Listed for sale$579,000+13.1%$326/sqft
    Source: Hive MLS #100541571 Report a problem
    5/1/2023Sold$512,000$289/sqft
    Source: Hive MLS #100358846 Report a problem
    3/4/2023Pending sale$512,000$289/sqft
    Source: Hive MLS #100358846 Report a problem
    3/2/2023Price change$512,000-6.1%$289/sqft
    Source: Hive MLS #100358846 Report a problem
    12/13/2022Price change$545,000-6.8%$307/sqft
    Source: Hive MLS #100358846 Report a problem
    11/18/2022Listed for sale$585,000+66.4%$330/sqft
    Source: Hive MLS #100358846 Report a problem
    7/2/2021Sold$351,500-16%$198/sqft
    Source: Public Record Report a problem
    2/21/2021Listing removed--
    Source: Zillow Rental Manager Report a problem
    2/9/2021Listed for rent$2,400$1/sqft
    Source: Zillow Rental Manager Report a problem
    1/27/2021Listing removed--
    Source: Zillow Rental Manager Report a problem
    1/24/2021Listed for rent$2,400$1/sqft
    Source: Zillow Rental Manager Report a problem
    10/17/2014Sold$418,371$236/sqft
    Source: Public Record Report a problem

    Public tax history

    YearProperty taxesTax assessment
    2024$3,098 +3%$356,100
    2023$3,009 -0.6%$356,100
    2022$3,027 -0.7%$356,100
    2021$3,048 -3%$356,100 +19.5%
    2020$3,140 $298,100
    2019$3,140 $298,100
    2018$3,140 $298,100
    2017$3,140 +1.5%$298,100 +6.8%
    2016$3,092 +4.6%$279,100
    2015$2,956 +4.4%$279,100
    2014$2,830 $279,100 -31%
    2011-- $404,283
    2010-- $404,283
    2009-- --
    2008-- --
    2007-- --
    Find assessor info on the county website

    Neighborhood: Mayfaire

    Nearby schools

    GreatSchools rating
    Schools provided by the listing agent
    • Elementary: Blair
    • Middle: Noble
    • High: New Hanover

    Source: Hive MLS. This data may not be complete. We recommend contacting the local school district to confirm school assignments for this home.

    Get a cash offer in 3 minutes
    Find out how much your home could sell for in as little as 3 minutes with a no-obligation cash offer.
    Estimated market value
    $556,100
    Get a cash offer in 3 minutes
    Find out how much your home could sell for in as little as 3 minutes with a no-obligation cash offer.
    Estimated market value
    $556,100