Premier Second Floor Condo at The Village at Mayfair - the perfect balance of location, privacy and coastal living. Only minutes to Wrightsville Beach and walking distance to all amenities of Mayfaire and surrounding shopping and dining, this community offers the best of proximity, luxury and solitude. This corner unit 2 bedroom and 2.5 bathroom open floor plan condo has been meticulously maintained and ready to offer the next owner the very best of location, comfort and privacy in one of Wilmington's most desired luxury condo communities.
Under contract
$608,000
648 Village Park Drive #208, Wilmington, NC 28405
2beds
1,622sqft
Condominium
Built in 2004
-- sqft lot
$588,500 Zestimate®
$375/sqft
$567/mo HOA
What's special
Corner unit
- 31 days
- 118
- 1
Zillow last checked:
Listing updated:
Listed by:
Jarrod Covington 252-622-9699,
Cadence Realty Corporation
Source: Hive MLS,MLS#: 100590344 Originating MLS: Cape Fear Realtors MLS, Inc.
Originating MLS: Cape Fear Realtors MLS, Inc.Facts & features
Interior
Bedrooms & bathrooms
- Bedrooms: 2
- Bathrooms: 3
- Full bathrooms: 2
- 1/2 bathrooms: 1
Rooms
- Room types: Master Bedroom, Bedroom 2, Living Room, Dining Room
Primary bedroom
- Level: First
- Dimensions: 15 x 14
Bedroom 2
- Level: First
- Dimensions: 13 x 12
Dining room
- Level: First
- Dimensions: 24 x 13
Kitchen
- Level: First
- Dimensions: 12 x 10
Living room
- Level: First
- Dimensions: 24 x 13
Heating
- Electric, Heat Pump
Cooling
- Central Air
Appliances
- Included: Electric Oven, Built-In Microwave, Washer, Refrigerator, Dryer, Disposal, Dishwasher
- Laundry: Laundry Room
Features
- Walk-in Closet(s), High Ceilings, Entrance Foyer, Elevator, Ceiling Fan(s), Pantry, Gas Log, Walk-In Closet(s)
- Flooring: Tile, Wood
- Basement: None
- Attic: None
- Number of fireplaces: 1
- Fireplace features: Gas Log
Interior area
- Total structure area: 1,622
- Total interior livable area: 1,622 sqft
Property
Parking
- Total spaces: 2
- Parking features: Garage Door Opener, Assigned, Garage
- Attached garage spaces: 2
Accessibility
- Accessibility features: Accessible Elevator Installed
Features
- Levels: One
- Patio & porch: Balcony
- Exterior features: None
- Pool features: In Ground
- Fencing: None
- Has view: Yes
- View description: None
- Waterfront features: Pond
- Frontage type: Pond Front
Details
- Parcel number: R05000003122088
- Zoning: MX
- Special conditions: Standard
Construction
Type & style
- Home type: Condo
- Property subtype: Condominium
Materials
- Brick Veneer, Fiber Cement, Wood Frame
- Foundation: Slab
- Roof: Architectural Shingle
Condition
- New construction: No
- Year built: 2004
Utilities & green energy
- Sewer: Public Sewer
- Water: Public
- Utilities for property: Sewer Connected, Water Connected
Community & HOA
Community
- Security: Smoke Detector(s)
- Subdivision: The Village at Mayfaire
HOA
- Has HOA: Yes
- Amenities included: Roof Maintenance, Clubhouse, Pool, Fitness Center, Maintenance Common Areas, Maintenance Grounds, Maintenance Structure, Management, Master Insure, Pest Control, Sewer, Sidewalks, Street Lights, Taxes, Tennis Court(s), Termite Bond, Trash, Water, See Remarks
- HOA fee: $6,806 annually
- HOA name: Villages at Mayfaire HOA
- HOA phone: 910-256-2021
Location
- Region: Wilmington
Financial & listing details
- Price per square foot: $375/sqft
- Tax assessed value: $531,000
- Annual tax amount: $3,125
- Date on market: 7/21/2026
- Cumulative days on market: 31 days
- Listing agreement: Exclusive Right To Sell
- Listing terms: Cash,Conventional
- Road surface type: Paved
Estimated market value
$588,500
$559,000 - $618,000
$2,276/mo
Price history
| Date | Event | Price |
|---|---|---|
| 8/7/2026 | Contingent | $608,000$375/sqft |
Source:  Hive MLS #100590344 Report a problem Hive MLS #100590344 Report a problem | ||
| 7/21/2026 | Listed for sale | $608,000+77.9%$375/sqft |
Source: Hive MLS #100590344 Report a problem | ||
| 11/23/2005 | Sold | $341,703$211/sqft |
Source: Hive MLS #30324876 Report a problem | ||
Public tax history
| Year | Property taxes | Tax assessment |
|---|---|---|
| 2025 | $3,125 +8.9% | $531,000 +61.1% |
| 2024 | $2,868 +3% | $329,700 |
| 2023 | $2,786 -0.6% | $329,700 |
| 2022 | $2,802 -0.7% | $329,700 |
| 2021 | $2,822 -1.5% | $329,700 +21.2% |
| 2020 | $2,865 | $272,000 |
| 2019 | $2,865 | $272,000 |
| 2018 | $2,865 | $272,000 |
| 2017 | $2,865 0% | $272,000 +5.2% |
| 2016 | $2,865 +4.6% | $258,600 |
| 2015 | $2,739 +4.4% | $258,600 |
| 2014 | $2,622 | $258,600 -30.7% |
| 2011 | -- | $373,179 |
| 2010 | -- | $373,179 |
| 2009 | -- | -- |
| 2008 | -- | -- |
| 2007 | -- | -- |
Find assessor info on the county website
Monthly payment
Est. payment
Payment breakdown
Explore the cost of this home by adjusting the details. Changes won't be saved.Climate risks
Neighborhood: Mayfaire
Nearby schools
Schools provided by the listing agent
- Elementary: Blair
- Middle: Noble
- High: New Hanover
Source: Hive MLS. This data may not be complete. We recommend contacting the local school district to confirm school assignments for this home.
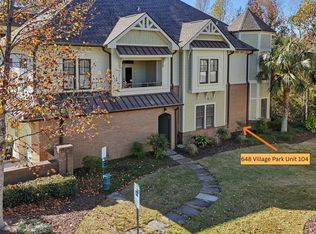
- $560,0003 bd2 ba1.7k sqft648 Village Park Dr UNIT 104, Wilmington, NC 28405Sold
- $575,7002 bd2 ba1.6k sqft645 Village Park Dr UNIT 207, Wilmington, NC 28405Off Market
- $433,5002 bd2 ba1.2k sqft645 Village Park Drive 303, Wilmington, NC 28405Off Market

- $1,426,900-- bd-- ba3.4k sqft710 Military Cutoff Rd #1, Wilmington, NC 28405Off Market
Similar homes
- $569,5003 bd3 ba1.9k sqft914 Royal Bonnet Drive, Wilmington, NC 28405For Sale
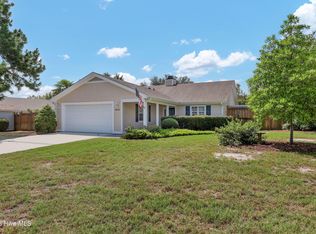
 MLS ID #100599644, Vance B Young, Intracoastal Realty Corporation. Hive MLS
 - $550,0002 bd3 ba1.8k sqft6831 Main Street Unit 212, Wilmington, NC 28405For Sale
 MLS ID #100565010, Andrea Ochoa, Collective Realty LLC. Hive MLS
 - $579,5002 bd3 ba1.8k sqft6831 Main Street Unit 314, Wilmington, NC 28405For Sale
 MLS ID #100597332, Beatty Pittman Real Estate Team LLC, Intracoastal Realty Corporation. Hive MLS
 - $599,9004 bd2 ba1.7k sqft501 Long Leaf Acres Drive, Wilmington, NC 28405For Sale
 MLS ID #100593177, The Domenico Grillo Real Estate Team, Keller Williams Innovate-Wilmington. Hive MLS
 - $634,0003 bd2 ba1.9k sqft7101 Crabwalk Court, Wilmington, NC 28405For SaleMLS ID #100596599, Rick A Goldbach, Intracoastal Realty Corporation. Hive MLS
- $659,9004 bd3 ba2.1k sqft120 Windemere Road, Wilmington, NC 28405For SaleMLS ID #100600047, The Domenico Grillo Real Estate Team, Keller Williams Innovate-Wilmington. Hive MLS
- $625,0003 bd2 ba1.4k sqft759 Timber Lane, Wilmington, NC 28405For SaleMLS ID #100597506, Jim A Spicuzza, Coastal Properties. Hive MLS
- $675,0003 bd2 ba1.6k sqft5619 Saint Nicholas Road, Wilmington, NC 28405For SaleMLS ID #100598188, Nathanael Patel, eXp Realty. Hive MLS
- $470,0002 bd2 ba1.2k sqft555 Grande Manor Court #302, Wilmington, NC 28405For SaleMLS ID #100582031, Paul D Allsup, Coldwell Banker Sea Coast Advantage-Midtown. Hive MLS
- $479,0002 bd2 ba1.2k sqft648 Village Park Drive #204, Wilmington, NC 28405For SaleMLS ID #100569493, The Rising Tide Team, Intracoastal Realty Corporation. Hive MLS
- $679,0003 bd2 ba2.4k sqft506 Tanbridge Road, Wilmington, NC 28405For SaleMLS ID #100594422, Wynne Harrington, Coastal Properties. Hive MLS
- $385,0002 bd3 ba1.4k sqft57 Northwood Drive, Wilmington, NC 28405For SaleMLS ID #100599436, Liz L Bianchini, Coldwell Banker Sea Coast Advantage. Hive MLS
- $669,0003 bd2 ba2k sqft622 Long Leaf Acres Drive, Wilmington, NC 28405For SaleMLS ID #100580545, Christian C Fisher, Hilton Auction & Realty Inc-Whiteville. Hive MLS
- $837,5003 bd3 ba2k sqft6413 Chalfont Circle, Wilmington, NC 28405For SaleMLS ID #100599916, Cisco Cardoso, Cardoso & Company. Hive MLS
- $700,0005 bd3 ba2.2k sqft429 Tanbridge Road, Wilmington, NC 28405For SaleMLS ID #100587768, Grace Hodgkins, Sold Buy the Sea Realty. Hive MLS
- $615,0004 bd3 ba2.1k sqft6520 Old Fort Road, Wilmington, NC 28411For SaleMLS ID #100595660, Living By the Coast Realty Group, RE/MAX Executive. Hive MLS
- $445,0003 bd2 ba1.2k sqft233 Long Leaf Acres Drive, Wilmington, NC 28405For SaleMLS ID #100597884, Joana E Cappi, RE/MAX Executive. Hive MLS
- $584,5003 bd2 ba1.6k sqft5137 Clear Run Drive, Wilmington, NC 28403For SaleMLS ID #100591393, Robi B Bennett, Intracoastal Realty Corporation. Hive MLS
- $550,9002 bd3 ba1.4k sqft1305 Two Mile Circle E, Wilmington, NC 28405For SaleMLS ID #100539672, Bill Frey, eXp Realty. Hive MLS
- $459,0003 bd3 ba1.8k sqft6200 Strawfield Drive, Wilmington, NC 28405For SaleMLS ID #100598252, Erin Van Horn, Braken, LLC. Hive MLS
