Welcome to 5619 Saint Nicholas Road! Fully renovated brick ranch on a half acre Corner lot with no HOA! This beautifully renovated 3-bedroom, 2-bathroom home offers a rare combination of modern updates, generous living spaces, and an unbeatable Wilmington location.
Hardwood floors flow throughout the home, complemented by a beautifully updated kitchen featuring shaker-style soft-close cabinetry, new appliances, white granite countertops, and a large island with a built-in range--perfect for everyday living and entertaining.
The standout feature is the exceptionally large renovated primary suite, offering a size and layout rarely found in the neighborhood. The primary bedroom measures approximately 11'3'' x 18'7'', creating a true retreat. The renovated primary bathroom features a large tiled oversized walk-in shower with dual showerheads, along with stylish finishes and ample space.
Outside, the driveway has been extended to provide additional off-street parking while still maintaining the convenience of an attached garage. Ideal parking for a boat! Out back you can enjoy a new 19ftx27ft stone patio with a grill. Plenty of room for a firepit and ample amount of seating. In the yard you will find a large firepit with plenty of space for a pool, detached garage, or ADU.
Enjoy the best of Wilmington living with Mayfaire and Biggers Market within walking distance, Wrightsville Beach accessible by bike, and Blair Elementary and Noble Middle School nearby.
Freshly renovated and ideally located, this home combines thoughtful updates, impressive primary suite space, and the convenience of one of Wilmington's most desirable areas. Come see all that 5619 Saint Nicholas Road has to offer!
For sale
Price cut: $10.1K (9/3)
$664,900
5619 Saint Nicholas Road, Wilmington, NC 28405
3beds
1,625sqft
Single Family Residence
Built in 1964
0.46 Acres Lot
$638,000 Zestimate®
$409/sqft
$-- HOA
What's special
Stylish finishesFreshly renovatedFully renovated brick ranchShaker-style soft-close cabinetryBeautifully updated kitchenHalf acre corner lotAttached garage
- 39 days
- 866
- 75
Zillow last checked:
Listing updated:
Listed by:
Nathanael Patel 919-922-5848,
eXp Realty
Source: Hive MLS,MLS#: 100598188 Originating MLS: Cape Fear Realtors MLS, Inc.
Originating MLS: Cape Fear Realtors MLS, Inc.Facts & features
Interior
Bedrooms & bathrooms
- Bedrooms: 3
- Bathrooms: 2
- Full bathrooms: 2
Rooms
- Room types: Dining Room, Living Room, Master Bedroom, Bedroom 1, Bedroom 2, Bathroom 1
Primary bedroom
- Description: 14x11.50 Level: Down- 1st Floor
- Level: First
- Dimensions: 18 x 11.5
Bedroom 1
- Description: 12x10.50 Level: Down- 1st Floor
- Level: First
- Dimensions: 12 x 10.5
Bedroom 2
- Description: 11.50x10 Level: Down- 1st Floor
- Level: First
- Dimensions: 11.5 x 10
Bathroom 1
- Description: Primary Bathroom
- Level: First
- Dimensions: 13.3 x 6
Dining room
- Description: 11.50x11 Level: Down- 1st Floor
- Level: First
- Dimensions: 11.5 x 11
Kitchen
- Description: 17.50x12 Level: Down- 1st Floor
- Level: First
- Dimensions: 17.5 x 12
Living room
- Description: 17.50x11.50 Level: Down- 1st Floor
- Level: First
- Dimensions: 17.5 x 11.5
Heating
- Electric, Forced Air
Cooling
- Central Air
Appliances
- Included: Electric Cooktop, Refrigerator, Disposal, Dishwasher
- Laundry: In Garage
Features
- Master Downstairs, Walk-in Closet(s), Vaulted Ceiling(s), Kitchen Island, Ceiling Fan(s), Walk-in Shower, Walk-In Closet(s)
- Flooring: Tile, Wood
- Windows: Thermal Windows
- Has fireplace: No
Interior area
- Total structure area: 1,625
- Total interior livable area: 1,625 sqft
Property
Parking
- Total spaces: 4
- Parking features: Attached, Concrete, On Site, Garage
- Attached garage spaces: 1
Features
- Levels: One
- Patio & porch: Patio, Porch
- Fencing: Metal/Ornamental,Back Yard,Wood
- Has view: Yes
- View description: See Remarks
- Waterfront features: None
- Frontage type: See Remarks
Lot
- Size: 0.46 Acres
- Features: Corner Lot, Landscaped, Secluded
Details
- Parcel number: R05007005010000
- Zoning: R-15
- Special conditions: Standard
Construction
Type & style
- Home type: SingleFamily
- Property subtype: Single Family Residence
Materials
- Brick Veneer, Wood Frame
- Foundation: Crawl Space
- Roof: Architectural Shingle
Condition
- New construction: No
- Year built: 1964
Utilities & green energy
- Sewer: Public Sewer
- Water: Public
- Utilities for property: Sewer Connected, Water Connected
Community & HOA
Community
- Subdivision: Green Meadows
HOA
- Has HOA: No
Location
- Region: Wilmington
Financial & listing details
- Price per square foot: $409/sqft
- Tax assessed value: $432,500
- Annual tax amount: $2,545
- Date on market: 8/22/2026
- Cumulative days on market: 39 days
- Listing agreement: Exclusive Right To Sell
- Listing terms: Cash,Conventional,VA Loan
- Road surface type: Paved
Estimated market value
$638,000
$606,000 - $670,000
$2,207/mo
Price history
| Date | Event | Price |
|---|---|---|
| 9/3/2026 | Price change | $664,900-1.5%$409/sqft |
Source:  Hive MLS #100598188 Report a problem Hive MLS #100598188 Report a problem | ||
| 8/22/2026 | Listed for sale | $675,000+350.3%$415/sqft |
Source: Hive MLS #100598188 Report a problem | ||
| 3/31/2016 | Sold | $149,900-1.3%$92/sqft |
Source: Hive MLS #30529649 Report a problem | ||
| 2/10/2016 | Pending sale | $151,900$93/sqft |
Source: CENTURY 21 Sweyer & Associates #30529649 Report a problem | ||
| 1/26/2016 | Price change | $151,900-3.8%$93/sqft |
Source: CENTURY 21 Sweyer & Associates #30529649 Report a problem | ||
| 12/9/2015 | Price change | $157,900-3.1%$97/sqft |
Source: Better Homes and Gardens Real Estate Sweyer & Associates #30529649 Report a problem | ||
| 10/26/2015 | Listed for sale | $163,000+12.6%$100/sqft |
Source: CENTURY 21 Sweyer & Associates #529649 Report a problem | ||
| 7/27/2005 | Sold | $144,800$89/sqft |
Source: Hive MLS #30349428 Report a problem | ||
Public tax history
| Year | Property taxes | Tax assessment |
|---|---|---|
| 2025 | $2,545 +21.3% | $432,500 +79.4% |
| 2024 | $2,098 +33.5% | $241,100 +29.7% |
| 2023 | $1,571 -13% | $185,900 -12.5% |
| 2022 | $1,806 -0.7% | $212,500 |
| 2021 | $1,819 +17% | $212,500 +44% |
| 2020 | $1,555 | $147,600 |
| 2019 | $1,555 | $147,600 |
| 2018 | $1,555 | $147,600 |
| 2017 | $1,555 +6.2% | $147,600 +11.7% |
| 2016 | $1,464 +5.3% | $132,100 +0.7% |
| 2015 | $1,389 +4.4% | $131,200 |
| 2014 | $1,330 | $131,200 |
| 2013 | -- | $131,200 |
| 2012 | -- | $131,200 -20.6% |
| 2011 | -- | $165,217 |
| 2010 | -- | $165,217 |
| 2009 | -- | -- |
| 2008 | -- | -- |
| 2007 | -- | -- |
| 2005 | -- | $85,173 |
| 2004 | -- | $85,173 |
| 2003 | -- | $85,173 |
| 2002 | -- | $85,173 |
| 2001 | -- | $85,173 |
| 2000 | -- | $85,173 |
Find assessor info on the county website
Monthly payment
Est. payment
Payment breakdown
Explore the cost of this home by adjusting the details. Changes won't be saved.Climate risks
Neighborhood: Windemere
Nearby schools
Schools provided by the listing agent
- Elementary: Blair
- Middle: Noble
- High: New Hanover
Source: Hive MLS. This data may not be complete. We recommend contacting the local school district to confirm school assignments for this home.

Similar homes
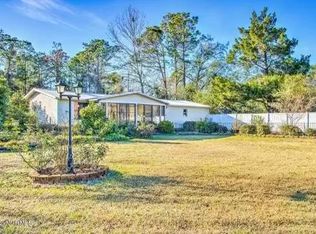
- $675,0003 bd3 ba2.1k sqft242 Dallas Drive, Wilmington, NC 28405For Sale

 MLS ID #100605274, Nell H Graham, Intracoastal Realty Corporation. Hive MLS
 - $649,9004 bd3 ba2.1k sqft120 Windemere Road, Wilmington, NC 28405For Sale
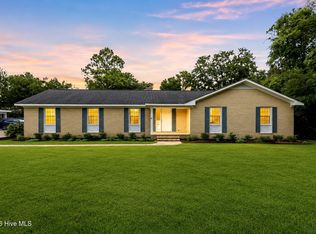 MLS ID #100600047, The Domenico Grillo Real Estate Team, Keller Williams Innovate-Wilmington. Hive MLS
 - $625,0003 bd2 ba2k sqft622 Long Leaf Acres Drive, Wilmington, NC 28405For Sale
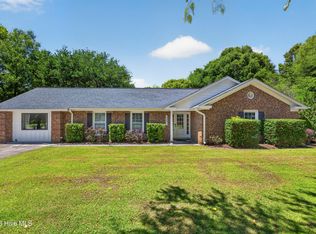 MLS ID #100580545, Christian C Fisher, Hilton Auction & Realty Inc-Whiteville. Hive MLS
 - $598,5003 bd3 ba1.5k sqft1304 Two Mile Circle E, Wilmington, NC 28405For Sale
 MLS ID #100606283, Denise R Brasser, Coastal Properties. Hive MLS
 - $634,0003 bd2 ba1.9k sqft7101 Crabwalk Court, Wilmington, NC 28405For SaleMLS ID #100596599, Rick A Goldbach, Intracoastal Realty Corporation. Hive MLS
- $575,0003 bd2 ba1.4k sqft759 Timber Lane, Wilmington, NC 28405For SaleMLS ID #100597506, Jim A Spicuzza, Coastal Properties. Hive MLS
- $505,0003 bd3 ba1.8k sqft6063 Cedar Ridge Drive, Wilmington, NC 28405For SaleMLS ID #100605570, Lisa W Wayne, Intracoastal Realty Corporation. Hive MLS
- $419,0003 bd2 ba1.2k sqft327 Green Meadows Drive, Wilmington, NC 28405For SaleMLS ID #100604332, Bobby Brandon Team, Intracoastal Realty Corporation. Hive MLS
- $495,0003 bd2 ba1.9k sqft4622 Dean Drive, Wilmington, NC 28405For SaleMLS ID #100597253, Wendy G Thompson, REAL Broker LLC. Hive MLS
- $419,9003 bd2 ba1.2k sqft514 Plymouth Drive, Wilmington, NC 28405For SaleMLS ID #100604804, Tammy L Barnes, Coldwell Banker Sea Coast Advantage. Hive MLS
- $584,5003 bd2 ba1.6k sqft5137 Clear Run Drive, Wilmington, NC 28403For SaleMLS ID #100591393, Robi B Bennett, Intracoastal Realty Corporation. Hive MLS
- $425,0003 bd2 ba1.2k sqft233 Long Leaf Acres Drive, Wilmington, NC 28405For SaleMLS ID #100597884, Joana E Cappi, RE/MAX Executive. Hive MLS
- $419,0003 bd2 ba1.3k sqft5302 Dandelion Drive, Wilmington, NC 28405For SaleMLS ID #100605054, Craig Tribus, Beycome Brokerage Realty LLC. Hive MLS
- $799,0003 bd3 ba2k sqft6413 Chalfont Circle, Wilmington, NC 28405For SaleMLS ID #100599916, Cisco Cardoso, Cardoso & Company. Hive MLS
- $439,0003 bd3 ba1.8k sqft6200 Strawfield Drive, Wilmington, NC 28405For SaleMLS ID #100598252, Erin Van Horn, Braken, LLC. Hive MLS
- $419,0003 bd2 ba1.8k sqft4637 Dean Drive, Wilmington, NC 28405For SaleMLS ID #100595055, Patricia Webb Jones, Kinston Realty Group. Hive MLS
- $367,5003 bd2 ba1.3k sqft1202 Spring Branch Road, Wilmington, NC 28405For SaleMLS ID #100598211, Nathanael Patel, eXp Realty. Hive MLS
- $373,0003 bd2 ba1.3k sqft1234 Kenningston Street, Wilmington, NC 28405For SaleMLS ID #100604559, George C Ansell, SECU*RE. Hive MLS
- $394,7003 bd2 ba1.6k sqft127 Deerwood Drive, Wilmington, NC 28405For SaleMLS ID #100587825, Ellen Kugel, The Oceanaire Realty. Hive MLS
- $454,9004 bd2 ba1.7k sqft1218 Dotson Ct, Wilmington, NC 28405For Sale
 MLS ID #4399419, Robin Nicholson, EXP Realty LLC Ballantyne. Canopy MLS as distributed by MLS GRID
