Designer-renovated brick ranch in Kings Grant with a bright, open layout and a backyard made for entertaining. This 3-bedroom, 1.5-bath home has been thoughtfully updated with the help of an interior designer, creating a warm, cohesive feel that stands out from the moment you walk in. The opened-up main living space is filled with natural light and connects the living room, dining area and kitchen for an easy, modern flow.
Inside, you'll find updated flooring, fresh finishes, stylish lighting and carefully selected details throughout. The kitchen offers generous cabinet and counter space with a large island overlooking the main living areas, while the bedrooms and baths continue the clean, inviting design.
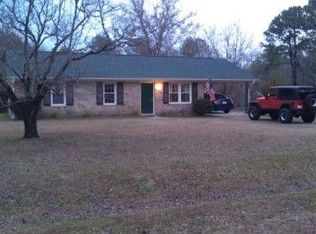
Outside, the covered front porch adds classic Southern charm, while the spacious rear deck and large backyard provide plenty of room for entertaining, grilling, gardening or simply enjoying the outdoors. A detached storage shed adds even more functionality.
Major systems have also been updated, including a 2022 roof and 2022 HVAC, giving the next owner added peace of mind. Conveniently located in Kings Grant with easy access to Wilmington, shopping, dining and area beaches, this is a home that combines character, thoughtful design and everyday functionality.
This is not your typical 1970s ranch -- the work has already been done. Come see how good this one feels in person.
For sale
$360,000
5137 Lord Byron Road, Wilmington, NC 28405
3beds
1,373sqft
Single Family Residence
Built in 1971
0.34 Acres Lot
$349,700 Zestimate®
$262/sqft
$-- HOA
What's special
- 14 days
- 1,552
- 232
Likely to sell faster than
Zillow last checked:
Listing updated:
Listed by:
Josh Butts 910-262-1839,
RE/MAX Executive
Source: Hive MLS,MLS#: 100607089 Originating MLS: Cape Fear Realtors MLS, Inc.
Originating MLS: Cape Fear Realtors MLS, Inc.Facts & features
Interior
Bedrooms & bathrooms
- Bedrooms: 3
- Bathrooms: 2
- Full bathrooms: 1
- 1/2 bathrooms: 1
Rooms
- Room types: Master Bedroom, Bedroom 2, Bedroom 3, Living Room, Laundry, Den
Primary bedroom
- Dimensions: 13 x 10
Bedroom 2
- Dimensions: 11 x 10
Bedroom 3
- Dimensions: 10 x 10
Den
- Dimensions: 19 x 12
Kitchen
- Dimensions: 14 x 11
Laundry
- Dimensions: 12 x 5
Living room
- Dimensions: 17 x 13
Heating
- Electric, Forced Air
Cooling
- Central Air
Appliances
- Included: Electric Oven, Washer, Refrigerator, Dryer, Dishwasher
- Laundry: Dryer Hookup, Washer Hookup, Laundry Room
Features
- Master Downstairs, Ceiling Fan(s), Pantry, Blinds/Shades, Built-in Features, Dry Bar
- Flooring: LVT/LVP
- Doors: Storm Door(s)
- Basement: None
- Attic: Pull Down Stairs
- Has fireplace: No
Interior area
- Total structure area: 1,373
- Total interior livable area: 1,373 sqft
Property
Parking
- Parking features: Gravel, Off Street, No Garage
Features
- Levels: One
- Patio & porch: Covered, Deck, Porch
- Exterior features: Storm Doors
- Fencing: Chain Link,Back Yard,Wood
- View description: None
- Frontage type: See Remarks
Lot
- Size: 0.34 Acres
- Dimensions: 98 x 150 x 100 x 150
Details
- Parcel number: R04314008003000
- Zoning: R-15
- Special conditions: Standard
Construction
Type & style
- Home type: SingleFamily
- Architectural style: Patio
- Property subtype: Single Family Residence
Materials
- Brick Veneer, Wood Frame
- Foundation: Slab
- Roof: Shingle
Condition
- New construction: No
- Year built: 1971
Utilities & green energy
- Sewer: Public Sewer
- Water: Public
- Utilities for property: Sewer Available, Water Available
Community & HOA
Community
- Subdivision: Kings Grant
HOA
- Has HOA: No
- Amenities included: None
Location
- Region: Wilmington
Financial & listing details
- Price per square foot: $262/sqft
- Tax assessed value: $310,100
- Annual tax amount: $1,173
- Date on market: 10/9/2026
- Cumulative days on market: 14 days
- Listing agreement: Exclusive Right To Sell
- Listing terms: Cash,Conventional,FHA,VA Loan
- Road surface type: Paved
Estimated market value
$349,700
$332,000 - $367,000
$2,038/mo
Price history
| Date | Event | Price |
|---|---|---|
| 10/9/2026 | Listed for sale | $360,000+26.3%$262/sqft |
Source:  Hive MLS #100607089 Report a problem Hive MLS #100607089 Report a problem | ||
| 8/10/2022 | Sold | $285,000$208/sqft |
Source: Hive MLS #100335391 Report a problem | ||
| 7/10/2022 | Pending sale | $285,000$208/sqft |
Source: Hive MLS #100335391 Report a problem | ||
| 7/4/2022 | Price change | $285,000-5%$208/sqft |
Source: Hive MLS #100335391 Report a problem | ||
| 6/24/2022 | Listed for sale | $300,000+100%$218/sqft |
Source: Hive MLS #100335391 Report a problem | ||
| 8/21/2017 | Sold | $150,000-5.7%$109/sqft |
Source: Hive MLS #100068361 Report a problem | ||
| 7/14/2017 | Pending sale | $159,000$116/sqft |
Source: Coldwell Banker Sea Coast Advantage #100068361 Report a problem | ||
| 7/4/2017 | Price change | $159,000-6.5%$116/sqft |
Source: Coldwell Banker Sea Coast Advantage #100068361 Report a problem | ||
| 6/16/2017 | Listed for sale | $170,000+4.6%$124/sqft |
Source: Coldwell Banker Sea Coast Advantage #100068361 Report a problem | ||
| 10/15/2007 | Sold | $162,500$118/sqft |
Source: Public Record Report a problem | ||
Public tax history
| Year | Property taxes | Tax assessment |
|---|---|---|
| 2025 | $1,247 +13.6% | $310,100 +58.2% |
| 2024 | $1,098 +0.5% | $196,000 |
| 2023 | $1,092 -1.5% | $196,000 -0.7% |
| 2022 | $1,109 +1.5% | $197,300 |
| 2021 | $1,092 +17.2% | $197,300 +33.9% |
| 2020 | $932 | $147,400 |
| 2019 | $932 | $147,400 |
| 2018 | $932 | $147,400 |
| 2017 | $932 +5.1% | $147,400 +15.2% |
| 2016 | $887 +7.6% | $128,000 |
| 2015 | $824 +1.7% | $128,000 |
| 2014 | $810 | $128,000 |
| 2013 | -- | $128,000 |
| 2012 | -- | $128,000 -5% |
| 2011 | -- | $134,686 |
| 2010 | -- | $134,686 |
| 2009 | -- | -- |
| 2008 | -- | -- |
| 2007 | -- | -- |
| 2005 | -- | $91,431 |
| 2004 | -- | $91,431 |
| 2003 | -- | $91,431 |
| 2002 | -- | $91,431 |
| 2001 | -- | $91,431 |
| 2000 | -- | $91,431 |
Find assessor info on the county website
Monthly payment
Est. payment
Payment breakdown
Explore the cost of this home by adjusting the details. Changes won't be saved.Climate risks
Neighborhood: Kings Grant
Nearby schools
Schools provided by the listing agent
- Elementary: Blair
- Middle: Trask
- High: New Hanover
Source: Hive MLS. This data may not be complete. We recommend contacting the local school district to confirm school assignments for this home.
Similar homes
- $364,9003 bd2 ba1.8k sqft205 Brookfield Drive, Wilmington, NC 28405For Sale
 MLS ID #100609643, Greg Dunn, Living Seaside Realty Group. Hive MLS
 - $367,5003 bd2 ba1.3k sqft1202 Spring Branch Road, Wilmington, NC 28405For Sale
 MLS ID #100598211, Nathanael Patel, eXp Realty. Hive MLS
 - $373,0003 bd2 ba1.3k sqft1234 Kenningston Street, Wilmington, NC 28405For Sale
 MLS ID #100604559, George C Ansell, SECU*RE. Hive MLS
 - $390,0003 bd2 ba1.3k sqft5302 Dandelion Drive, Wilmington, NC 28405For Sale
 MLS ID #100605054, Craig Tribus, Beycome Brokerage Realty LLC. Hive MLS
 - $405,0003 bd2 ba1.2k sqft514 Plymouth Drive, Wilmington, NC 28405For SaleMLS ID #100604804, Tammy L Barnes, Coldwell Banker Sea Coast Advantage. Hive MLS
- $325,0003 bd3 ba1.4k sqft5113 Hunters Trail, Wilmington, NC 28405For SaleMLS ID #100605719, Joel Sheesley, Coldwell Banker Sea Coast Advantage. Hive MLS
- $359,9003 bd2 ba1.8k sqft314 Brookfield Drive, Wilmington, NC 28405For SaleMLS ID #100542832, Kim K Parker, Turn-Key Realty. Hive MLS
- $394,7003 bd2 ba1.6k sqft127 Deerwood Drive, Wilmington, NC 28405For SaleMLS ID #100587825, Ellen Kugel, The Oceanaire Realty. Hive MLS
- $339,9003 bd2 ba1.2k sqft2704 Manor Court, Wilmington, NC 28405For SaleMLS ID #100606027, The Rising Tide Team, Intracoastal Realty Corporation. Hive MLS
- $329,9003 bd1 ba1.3k sqft4509 Kings Drive, Wilmington, NC 28405For SaleMLS ID #100599750, Garcia Coastal Realty Team, REAL Broker LLC. Hive MLS
- $325,0003 bd2 ba1.2k sqft4109 Lynbrook Drive, Wilmington, NC 28405For SaleMLS ID #100586037, Jessica M Keenan, Nest Realty. Hive MLS
- $299,0003 bd2 ba1.3k sqft710 N College Road, Wilmington, NC 28405For SaleMLS ID #100603562, Jennifer Y Wheeler, Coastal Properties. Hive MLS
- $419,0003 bd2 ba1.2k sqft327 Green Meadows Drive, Wilmington, NC 28405For SaleMLS ID #100604332, Bobby Brandon Team, Intracoastal Realty Corporation. Hive MLS
- $345,0003 bd2 ba1.1k sqft2209 White Road, Wilmington, NC 28411For SaleMLS ID #100608435, Janell A Sizick, Landmark Sotheby's International Realty. Hive MLS
- $315,0003 bd2 ba1.5k sqft3619 Bent Tree Court, Wilmington, NC 28405For SaleMLS ID #100600613, Pinpoint Properties, REAL Broker LLC. Hive MLS
- $398,0003 bd2 ba1.5k sqft237 W Bedford Road, Wilmington, NC 28411For SaleMLS ID #100609059, Patricia Bennett, Intracoastal Realty Corporation. Hive MLS
- $357,5003 bd2 ba1.2k sqft605 Brookbend Drive, Wilmington, NC 28411For SaleMLS ID #100607922, Dylan Kosinski, Intracoastal Realty Corporation. Hive MLS
- $439,0003 bd3 ba1.8k sqft6200 Strawfield Drive, Wilmington, NC 28405For SaleMLS ID #100598252, Erin Van Horn, Braken, LLC. Hive MLS
