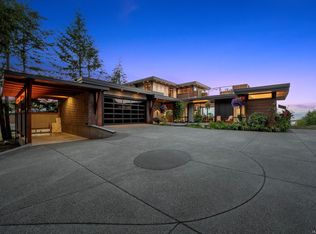
Settled on a 2.47-ac oceanfront parcel, this 6589 sqft home has numerous conveniences and high-end finishes. Inside the 4-bd, 6-bth residence, you will find finishes like Brazilian cherry hardwood, heated tiles & basement, coffered ceilings, gas fireplaces, quartz counters, turn & tilt windows, and impressive natural lighting. Dramatic vistas dominate. Interior amenities: sound insulated media room, games room, gym and sauna, wine cellar, formal office, separate dining room, ensuites for every bedroom, chef’s kitchen and 3-car garage. Outside: freshly painted tennis / pickleball / bball / ball hockey court, putting green, oversized chess, covered deck & patio, ht tb, 8’ deep pool, ocean access, fenced yard, gated entrance, fire columns & landscaped throughout. Infrastructure: generator, security system, 2 wells, built-in bbq, 400-amp service, electric charger roughed in, O/D electric heaters, and speaker system. Meant to be seen in person. Book a showing today. Foreign Buyer Ban Exempt
For sale
C$4,950,000
6480 Eagles Dr, Strathcona, BC V9J 1V4
4beds
6baths
6,589sqft
Single Family Residence
Built in 2009
2.47 Acres Lot
$-- Zestimate®
C$751/sqft
C$130/mo HOA
What's special
Brazilian cherry hardwoodHeated tiles and basementCoffered ceilingsGas fireplacesQuartz countersTurn and tilt windowsImpressive natural lighting
- 17 days
- 120
- 2
Zillow last checked:
Listing updated:
Listed by:
Shane Wilson Personal Real Estate Corporation,
Sotheby's International Realty Canada (Vic2),
Bill Watt Personal Real Estate Corporation,
Sotheby's International Realty Canada (Vic2)
Source: VIVA,MLS®#: 1049806
Facts & features
Interior
Bedrooms & bathrooms
- Bedrooms: 4
- Bathrooms: 6
- Main level bathrooms: 2
- Main level bedrooms: 1
Kitchen
- Level: Main
Heating
- Heat Pump, Radiant Floor
Cooling
- Central Air
Appliances
- Included: Dishwasher, Dryer, Refrigerator, Washer
- Laundry: Inside
Features
- Bar, Dining Room, Eating Area, Sauna, Storage, Wine Storage
- Flooring: Carpet, Concrete, Hardwood, Tile
- Basement: Finished,Full,Walk-Out Access
- Number of fireplaces: 3
- Fireplace features: Gas
- Furnished: Yes
Interior area
- Total structure area: 6,589
- Total interior livable area: 6,589 sqft
Video & virtual tour
Property
Parking
- Total spaces: 6
- Parking features: Garage Triple, Garage Door Opener
- Garage spaces: 3
Accessibility
- Accessibility features: Ground Level Main Floor
Features
- Entry location: Main Level
- Patio & porch: Balcony/Patio
- Exterior features: Lighting, Low Maintenance Yard, Tennis Court(s)
- Pool features: Outdoor Pool, Indoor
- Fencing: Fenced
- Has view: Yes
- View description: Mountain(s), Ocean
- Has water view: Yes
- Water view: Ocean
- Waterfront features: Ocean Front, Walk on Waterfront
Lot
- Size: 2.47 Acres
- Features: Acreage, Easy Access, Landscaped, No Through Road, Quiet Area
Details
- Additional structures: Shed(s)
- Parcel number: 026055465
- Zoning: CR-1
- Zoning description: Residential
- Other equipment: Pool Equipment, Propane Tank
Construction
Type & style
- Home type: SingleFamily
- Architectural style: Contemporary
- Property subtype: Single Family Residence
Materials
- Insulation All, Other
- Foundation: Concrete Perimeter
- Roof: Tile
Condition
- Resale
- New construction: No
- Year built: 2009
Utilities & green energy
- Sewer: Septic System: Common
- Water: Well: Drilled
Community & HOA
Community
- Security: Security System
- Subdivision: Morning Glory Estates
HOA
- Has HOA: Yes
- HOA fee: C$130 monthly
Location
- Region: Strathcona
Financial & listing details
- Price per square foot: C$751/sqft
- Tax assessed value: C$3,466,000
- Annual tax amount: C$13,755
- Date on market: 9/18/2026
- Listing terms: Agreement for Sale
- Ownership: Freehold/Strata
- Road surface type: Paved
Price history
| Date | Event | Price |
|---|---|---|
| 9/18/2026 | Listed for sale | C$4,950,000C$751/sqft |
Source: VIVA #1049806 Report a problem | ||
Public tax history
Tax history is unavailable.
Climate risks
Neighborhood: V9J
Nearby schools
GreatSchools rating
No schools nearby
We couldn't find any schools near this home.
Similar homes
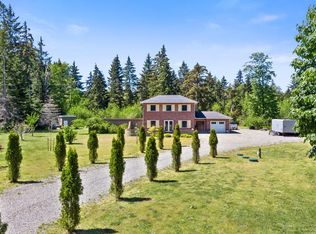
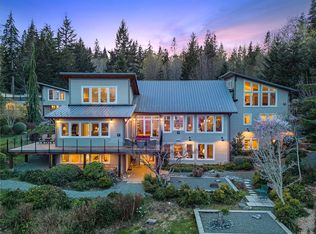
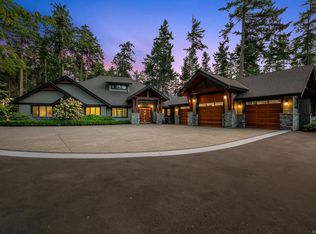
- C$4,950,0005 bd5 ba5.4k sqft6520 Eagles Dr, Strathcona, BC V9J 1V4For Sale
 MLS ID #1025293, Shane Wilson Personal Real Estate Corporation, Sotheby's International Realty Canada (Vic2). VIVA
 - C$5,500,0003 bd6 ba3.7k sqft9046 Clarkson Ave, Comox Valley, BC V9J 1B3For Sale
 MLS ID #1038958, Denny Featherstone Personal Real Estate Corporation, REMAX Ocean Pacific (Crtny). VIVA
 - C$3,950,0005 bd5 ba5.1k sqft846 Foskett Rd, Comox Valley, BC V9M 3T9For Sale
 MLS ID #1049965, Ronni Lister Personal Real Estate Corporation, REMAX Ocean Pacific (Crtny). VIVA
 - C$3,500,0003 bd4 ba4.4k sqft1133 Yates Rd, Comox Valley, BC V9M 3X3For Sale
 MLS ID #1036456, Abel O'brennan Personal Real Estate Corporation, Engel & Volkers Vancouver Island North. VIVA
