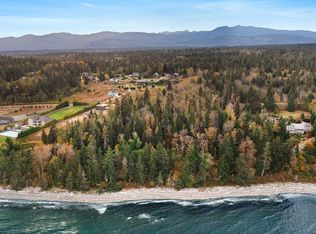
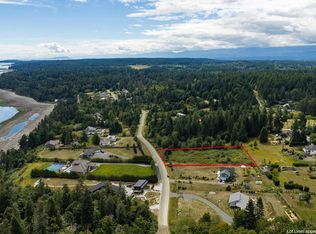
Foreign Buyer Exempt waterfront. Welcome to Bellaire, a professionally landscaped and whimsically accented 4.97ac parcel, exceptional vistas from a custom, award winning luminous home. Inside, slate and hickory floors, granite counters, maple cabinets, ingenious use of natural light, morning and afternoon sun, showcasing high-end finishes and luxurious amenities. The primary bedroom is sequestered at one end, with spa ensuite and private office. The kitchen tiered above the living room to allow for unobscured views. The upper level is a suite: a bathroom, small kitchen, and placid sitting area, all above a 3-car garage. The lower-level area has built-in mahogany cabinetry, a small kitchenette, entry to the patio and gardens. Fully equipped gym, steam shower bathroom, 2 bedrooms, wine cellar finish off the main house. A carriage house above a 2-car garage with independent services overlooking fire pit, kennel and fenced garden, this is a private, peaceful and stunning estate. A must see
For sale
C$4,950,000
6520 Eagles Dr, Strathcona, BC V9J 1V4
5beds
5baths
5,482sqft
Single Family Residence
Built in 2008
4.97 Acres Lot
$-- Zestimate®
C$903/sqft
C$-- HOA
What's special
Professionally landscapedExceptional vistasSlate and hickory floorsGranite countersMaple cabinetsMorning and afternoon sunSpa ensuite
- 256 days
- 50
- 1
Zillow last checked:
Listing updated:
Listed by:
Shane Wilson Personal Real Estate Corporation,
Sotheby's International Realty Canada (Vic2)
Source: VIVA,MLS®#: 1025293
Facts & features
Interior
Bedrooms & bathrooms
- Bedrooms: 5
- Bathrooms: 5
- Main level bathrooms: 1
- Main level bedrooms: 1
Kitchen
- Level: Main,Other
Heating
- Radiant Floor
Cooling
- Air Conditioning
Appliances
- Included: Dishwasher, Dryer, F/S/W/D, Refrigerator, Washer
- Laundry: Inside
Features
- Dining/Living Combo, Eating Area, Storage, Vaulted Ceiling(s), Wine Storage, Central Vacuum
- Flooring: Hardwood, Tile
- Basement: Finished,Full
- Number of fireplaces: 5
- Fireplace features: Gas
Interior area
- Total structure area: 5,682
- Total interior livable area: 5,482 sqft
Video & virtual tour
Property
Parking
- Total spaces: 8
- Parking features: Carport, Driveway, Garage Double, Garage Triple, RV Access/Parking, Garage Door Opener
- Garage spaces: 5
- Carport spaces: 1
- Has uncovered spaces: Yes
Features
- Entry location: Main Level
- Patio & porch: Balcony/Patio
- Exterior features: Garden, Low Maintenance Yard
- Has view: Yes
- View description: Mountain(s), Ocean
- Has water view: Yes
- Water view: Ocean
- Waterfront features: Ocean Front, Walk on Waterfront
Lot
- Size: 4.97 Acres
- Features: Acreage, No Through Road, Private, Quiet Area, Rural Setting
Details
- Additional structures: Greenhouse, Guest House
- Parcel number: 023785004
- Zoning: CR-1
- Zoning description: Rural Residential
- Other equipment: Propane Tank
Construction
Type & style
- Home type: SingleFamily
- Property subtype: Single Family Residence
Materials
- Insulation All
- Foundation: Concrete Perimeter
- Roof: Metal
Condition
- Resale
- New construction: No
- Year built: 2008
Utilities & green energy
- Water: Cistern, Well: Shallow
Community & HOA
Location
- Region: Strathcona
Financial & listing details
- Price per square foot: C$903/sqft
- Tax assessed value: C$3,700,000
- Annual tax amount: C$14,242
- Date on market: 2/6/2026
- Listing terms: Agreement for Sale
- Ownership: Freehold
- Road surface type: Unimproved
Price history
| Date | Event | Price |
|---|---|---|
| 2/6/2026 | Listed for sale | C$4,950,000C$903/sqft |
Source: VIVA #1025293 Report a problem | ||
Public tax history
Tax history is unavailable.
Climate risks
Neighborhood: V9J
Nearby schools
GreatSchools rating
No schools nearby
We couldn't find any schools near this home.
Similar homes
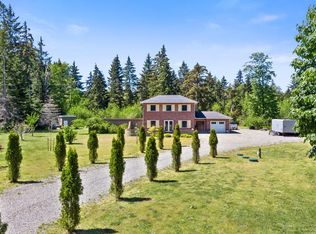
- C$4,950,0004 bd6 ba6.5k sqft6480 Eagles Dr, Strathcona, BC V9J 1V4For Sale
 MLS ID #1049806, Shane Wilson Personal Real Estate Corporation, Sotheby's International Realty Canada (Vic2). VIVA
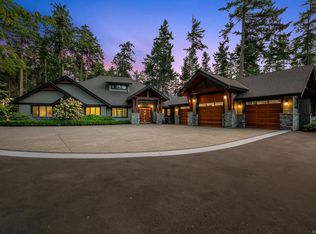
 - C$3,950,0005 bd5 ba5.1k sqft846 Foskett Rd, Comox Valley, BC V9M 3T9For Sale
 MLS ID #1049965, Ronni Lister Personal Real Estate Corporation, REMAX Ocean Pacific (Crtny). VIVA
 - C$2,599,9995 bd4 ba3.7k sqft8947 Clarkson Ave, Black Creek, BC V9TFor Sale
 MLS ID #1027324, Susan Mallinson, Royal LePage Advance Realty. VIVA
 - C$3,500,0003 bd4 ba4.4k sqft1133 Yates Rd, Comox Valley, BC V9M 3X3For Sale
 MLS ID #1036456, Abel O'brennan Personal Real Estate Corporation, Engel & Volkers Vancouver Island North. VIVA
