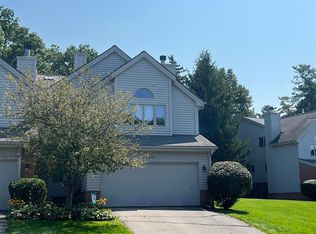
Please, no more unqualified buyers! What's not to love? You're king of the hill with a tree-top setting brimming with all the comforts. Highly sought-after Clarkston Bluffs II is home for this 3 bdrm, 3.5 bath 2 story topped off with a finished walkout basement and 2 car garage. Nestled at the top of a cul de sac on one of the highest points in all of Oakland County. No one lives in front of you & no ones lives behind you, only the trees and wildlife. Inside you'll find quality, comfort and coziness. Ideal floorplan. Volumnizing greatroom concept with corner fireplace and sleek open staircases that head up to the sleeping quarters or down to the finished walkout basement. The entire entry level is adorned by rev-wood flooring. Tons of natural light filter through the skylights and oversized doorwall that overlooks the deck. Center-of-attention kitchen was overhauled in 2023 w/timeless white cabinetry, shiplap cladding, quartz countertops and smudge-proof stainless steel appliances. Newer updated lighting adds ambiance. Upstairs provides not one, but two, must-have ensuite bedrooms complete with full bathrooms & spacious closets. Vaulted primary ensuite is highlighted by a jetted tub and separate shower. Downstairs lower level features lots of livability with comfy familyroom, versatile 3rd bedroom, convenient 3rd full bath, nearby laundry and 2nd deck for maximum outdoor enjoyment. Well managed HOA makes for a lock and leave leisurely lifestyle. Desirable central location. Ideal for commuting. Close to shopping, dining, conveniences and downtown Clarkston. Privileges on Deer Lake. Minutes to the beach. Small remaining assessment will be paid by seller at closing. Please provide seller 2 business days to obtain home of choice.
Sold for $295,000
$295,000
6480 Scenic Pines Ct, Clarkston, MI 48346
3beds
2,669sqft
Condominium
Built in 1995
-- sqft lot
$302,800 Zestimate®
$111/sqft
$3,057 Estimated rent
Home value
$302,800
$285,000 - $324,000
$3,057/mo
Zestimate® history
Owner options
List your home for rent
$3,057/mo
Rent Zestimate®
Find your next renter with Zillow Rental Manager. Plus, with online applications, you can quickly screen prospective tenants – for free.
$3,057/mo
Rent Zestimate®
Refinance and save
$2,436/mo
Est. payment
Refinancing to a lower rate could help reduce your monthly payments and save thousands over the life of the loan.
$2,436/mo
Est. payment
Explore your selling options
Work with a Zillow partner agent
Leverage their expertise and Zillow's premium Showcase listings to get your home seen by more buyers.
Get startedList with your own agent
Get your home in front of millions of buyers by listing it on Zillow.
Learn how to do itSell it yourself
Take full control of how buyers see your home on Zillow by listing For Sale by Owner (FSBO).
List your homeWhat's special
Corner fireplaceFinished walkout basementVolumnizing greatroom conceptCul de sacQuartz countertopsRev-wood flooringJetted tub
Zillow last checked:
Listing updated:
Listed by:
Pamela Bradshaw 248-620-1000,
RE/MAX Eclipse Clarkston
Bought with:
Stacey L Taylor, 6501273444
@properties Christie's Int'l R E Clarkston
Source: Realcomp II,MLS#: 20250032763
Facts & features
Interior
Bedrooms & bathrooms
- Bedrooms: 3
- Bathrooms: 4
- Full bathrooms: 3
- 1/2 bathrooms: 1
Primary bedroom
- Level: Second
- Area: 225
- Dimensions: 15 x 15
Bedroom
- Level: Second
- Area: 165
- Dimensions: 11 x 15
Bedroom
- Level: Basement
- Area: 100
- Dimensions: 10 x 10
Primary bathroom
- Level: Second
- Area: 70
- Dimensions: 7 x 10
Other
- Level: Second
- Area: 70
- Dimensions: 7 x 10
Other
- Level: Basement
- Area: 70
- Dimensions: 7 x 10
Other
- Level: Entry
- Area: 20
- Dimensions: 5 x 4
Family room
- Level: Basement
- Area: 374
- Dimensions: 17 x 22
Great room
- Level: Entry
- Area: 660
- Dimensions: 20 x 33
Kitchen
- Level: Entry
- Area: 154
- Dimensions: 14 x 11
Laundry
- Level: Basement
- Area: 99
- Dimensions: 11 x 9
Heating
- Forced Air, Natural Gas
Cooling
- Ceiling Fans, Central Air
Appliances
- Included: Built In Electric Oven, Convection Oven, Dishwasher, Disposal, Dryer, Electric Cooktop, Free Standing Electric Oven, Free Standing Electric Range, Free Standing Refrigerator, Microwave, Self Cleaning Oven, Stainless Steel Appliances, Washer, Water Softener Owned
Features
- Basement: Finished,Walk Out Access
- Has fireplace: Yes
- Fireplace features: Gas, Great Room
Interior area
- Total interior livable area: 2,669 sqft
- Finished area above ground: 1,769
- Finished area below ground: 900
Property
Parking
- Total spaces: 2
- Parking features: Two Car Garage, Attached, Direct Access, Driveway, Electricityin Garage, Garage Faces Front, Garage Door Opener
- Attached garage spaces: 2
Accessibility
- Accessibility features: Central Living Area, Visitable, Visitor Bathroom
Features
- Levels: Two
- Stories: 2
- Entry location: GroundLevel
- Patio & porch: Covered, Deck, Porch
- Exterior features: Grounds Maintenance, Lighting, Private Entrance
- Waterfront features: All Sports Lake, Beach Access, Lake Privileges, Navigable Water
- Body of water: Deer Lake
Lot
- Features: Dead End Street, Hilly Ravine, Sprinklers, Wooded
Details
- Parcel number: 0832278023
- Special conditions: Short Sale No,Standard
Construction
Type & style
- Home type: Condo
- Architectural style: Contemporary
- Property subtype: Condominium
Materials
- Brick, Wood Siding
- Foundation: Basement, Poured
- Roof: Asphalt
Condition
- Platted Sub
- New construction: No
- Year built: 1995
- Major remodel year: 2023
Details
- Warranty included: Yes
Utilities & green energy
- Sewer: Public Sewer
- Water: Public
Community & HOA
Community
- Security: Smoke Detectors
- Subdivision: THE CLARKSTON BLUFFS II OCCPN 798
HOA
- Has HOA: Yes
- Services included: Maintenance Grounds, Maintenance Structure, Sewer, Snow Removal, Trash, Water
- HOA fee: $495 monthly
- HOA phone: 248-745-7100
Location
- Region: Clarkston
Financial & listing details
- Price per square foot: $111/sqft
- Tax assessed value: $129,148
- Annual tax amount: $4,057
- Date on market: 5/9/2025
- Cumulative days on market: 53 days
- Listing agreement: Exclusive Right To Sell
- Listing terms: Cash,Conventional
Price history
| Date | Event | Price |
|---|---|---|
| 8/8/2025 | Sold | $295,000-0.3%$111/sqft |
Source:  Realcomp II #20250032763 Report a problem Realcomp II #20250032763 Report a problem | ||
| 8/7/2025 | Pending sale | $295,900$111/sqft |
Source: Realcomp II #20250032763 Report a problem | ||
| 6/16/2025 | Price change | $295,900-1.4%$111/sqft |
Source: Realcomp II #20250032763 Report a problem | ||
| 5/9/2025 | Listed for sale | $300,000+66.8%$112/sqft |
Source: Realcomp II #20250032763 Report a problem | ||
| 8/15/2013 | Listing removed | $1,850$1/sqft |
Source: Real Estate One Report a problem | ||
| 8/10/2013 | Listed for rent | $1,850$1/sqft |
Source: Real Estate One Report a problem | ||
| 6/19/2013 | Listing removed | $179,900$67/sqft |
Source: Real Estate One Professionals #213032069 Report a problem | ||
| 6/10/2013 | Listed for sale | $179,900$67/sqft |
Source: Real Estate One Professionals #213032069 Report a problem | ||
Public tax history
Tax history is unavailable.
Neighborhood: 48346
Nearby homes
- $350,0003 bd4 ba2.4k sqft6516 Scenic Pines Ct, Clarkston, MI 48346Sold

- $326,0004 bd4 ba2.9k sqft6607 Scenic Pines Ct #1, Clarkston, MI 48346Sold
- $459,6004 bd3 ba3.2k sqft6614 Balmoral Ter, Clarkston, MI 48346Off Market
- $411,0003 bd3 ba2.6k sqft6640 Balmoral Ter, Clarkston, MI 48346Off Market
- $392,4003 bd2 ba2.5k sqft6658 Balmoral Ter, Clarkston, MI 48346Off Market
- $325,0003 bd4 ba4.6k sqft6674 Balmoral Ter, Clarkston, MI 48346Sold
- $450,1004 bd4 ba2.7k sqft6464 Olympus Dr, Clarkston, MI 48346Off Market
- $607,0003 bd3 ba4.6k sqft6576 Balmoral Ter, Clarkston, MI 48346Sold
Nearby schools
GreatSchools rating
- NAKingsley Montgomery SchoolGrades: PK-12Distance: 1.2 mi
- 7/10Waterford Kettering High SchoolGrades: 7-12Distance: 2.3 mi
- 5/10Mason Middle SchoolGrades: 6-8Distance: 2.9 mi
Get a cash offer in 3 minutes
Find out how much your home could sell for in as little as 3 minutes with a no-obligation cash offer.
Estimated market value
$302,800
Get a cash offer in 3 minutes
Find out how much your home could sell for in as little as 3 minutes with a no-obligation cash offer.
Estimated market value
$302,800
- Michigan
- Oakland County
- Clarkston
- 48346
- 6480 Scenic Pines Ct
Nearby cities
Nearby zip codes
Other Clarkston Topics
