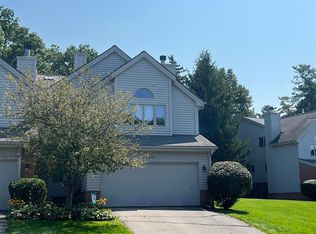
Welcome home to this beautifully updated, colonial-style end-unit condo, perfectly located within the highly sought-after Clarkston school district in Independence Township.
This stunning home offers three spacious bedrooms and 3.1 baths, providing ample comfort and privacy, along with a convenient two-car attached garage, with a new steel garage entrance door and new garage door. Situated on a quiet cul-de-sac, the property features picturesque treeline hilly views, ideal for enjoying sunsets from either the large patio or the deck below. Recent updates include a new furnace, a tankless high-efficiency water heater, and all yearly maintenance completed as of September 23, 2025.
The finished walk-out basement includes an additional bedroom and a spacious full bath, offering flexible living space. The large great room with cathedral ceilings, numerous windows, and skylights creates a bright and inviting atmosphere. The open kitchen is equipped with a new GE Profile double-built-in oven, a new cooktop stove, and a charming breakfast nook. The master bathroom has been fully renovated to feature his and hers sinks, a beautiful soaking tub, and a stand-up shower, creating a luxurious retreat. The condo also boasts two fireplaces with new fire logs, new luxurious roller shade blinds in every room, new outlet covers throughout, freshly stained decks, new landscaping rock, new carpet, and freshly painted rooms.
This property offers easy access to downtown Clarkston and I-75. Residents will also appreciate access to water facilities, including Deer Lake, with beach access and lake privileges available for a small fee.
Sold for $350,000
$350,000
6516 Scenic Pines Ct, Clarkston, MI 48346
3beds
2,487sqft
Condominium
Built in 1993
-- sqft lot
$359,400 Zestimate®
$141/sqft
$2,879 Estimated rent
Home value
$359,400
$338,000 - $381,000
$2,879/mo
Zestimate® history
Owner options
List your home for rent
$2,879/mo
Rent Zestimate®
Find your next renter with Zillow Rental Manager. Plus, with online applications, you can quickly screen prospective tenants – for free.
$2,879/mo
Rent Zestimate®
Refinance and save
$2,797/mo
Est. payment
Refinancing to a lower rate could help reduce your monthly payments and save thousands over the life of the loan.
$2,797/mo
Est. payment
Explore your selling options
Work with a Zillow partner agent
Leverage their expertise and Zillow's premium Showcase listings to get your home seen by more buyers.
Get startedList with your own agent
Get your home in front of millions of buyers by listing it on Zillow.
Learn how to do itSell it yourself
Take full control of how buyers see your home on Zillow by listing For Sale by Owner (FSBO).
List your homeWhat's special
Zillow last checked:
Listing updated:
Listed by:
Julieanne DeVooght 586-596-4892,
Great Lakes Real Estate Agency LLC
Bought with:
Michael J Presser, 6502380520
Coldwell Banker Professionals-Birm
Source: Realcomp II,MLS#: 20251049662
Facts & features
Interior
Bedrooms & bathrooms
- Bedrooms: 3
- Bathrooms: 4
- Full bathrooms: 3
- 1/2 bathrooms: 1
Primary bedroom
- Level: Second
- Area: 210
- Dimensions: 15 X 14
Bedroom
- Level: Second
- Area: 210
- Dimensions: 15 X 14
Bedroom
- Level: Basement
- Area: 100
- Dimensions: 10 X 10
Other
- Level: Second
- Area: 70
- Dimensions: 7 X 10
Other
- Level: Second
- Area: 54
- Dimensions: 6 X 9
Other
- Level: Basement
- Area: 54
- Dimensions: 6 X 9
Other
- Level: Entry
- Area: 16
- Dimensions: 4 X 4
Other
- Level: Entry
- Area: 66
- Dimensions: 11 X 6
Family room
- Level: Entry
- Area: 462
- Dimensions: 22 X 21
Great room
- Level: Basement
- Area: 260
- Dimensions: 20 X 13
Kitchen
- Level: Entry
- Area: 110
- Dimensions: 11 X 10
Laundry
- Level: Basement
- Area: 54
- Dimensions: 6 X 9
Heating
- Forced Air, Natural Gas
Cooling
- Central Air
Appliances
- Included: Dishwasher, Disposal, Dryer, Washer
- Laundry: Electric Dryer Hookup, Laundry Room, Washer Hookup
Features
- Programmable Thermostat
- Basement: Finished,Walk Out Access
- Has fireplace: Yes
- Fireplace features: Basement, Family Room
Interior area
- Total interior livable area: 2,487 sqft
- Finished area above ground: 1,787
- Finished area below ground: 700
Property
Parking
- Total spaces: 2
- Parking features: Two Car Garage, Attached
- Attached garage spaces: 2
Features
- Levels: Two
- Stories: 2
- Entry location: GroundLevel
- Patio & porch: Deck
- Body of water: Deer Lake
Details
- Special conditions: Short Sale No,Standard
- Other equipment: Dehumidifier
Construction
Type & style
- Home type: Condo
- Architectural style: Colonial
- Property subtype: Condominium
Materials
- Brick
- Foundation: Basement, Poured
- Roof: Asphalt
Condition
- New construction: No
- Year built: 1993
- Major remodel year: 2025
Utilities & green energy
- Sewer: Sewer At Street
- Water: Waterat Street
Community & HOA
Community
- Subdivision: THE CLARKSTON BLUFFS II OCCPN 798
HOA
- Has HOA: Yes
- Services included: Maintenance Grounds, Maintenance Structure, Snow Removal, Trash, Water
- HOA fee: $495 monthly
Location
- Region: Clarkston
Financial & listing details
- Price per square foot: $141/sqft
- Tax assessed value: $135,828
- Annual tax amount: $4,300
- Date on market: 10/29/2025
- Cumulative days on market: 101 days
- Listing agreement: Exclusive Right To Sell
- Listing terms: Cash,Conventional,FHA,Va Loan
Price history
| Date | Event | Price |
|---|---|---|
| 11/2/2025 | Pending sale | $350,000$141/sqft |
Source:  Realcomp II #20251049662 Report a problem Realcomp II #20251049662 Report a problem | ||
| 10/31/2025 | Sold | $350,000$141/sqft |
Source: Realcomp II #20251049662 Report a problem | ||
| 10/29/2025 | Listed for sale | $350,000+0%$141/sqft |
Source: Realcomp II #20251049662 Report a problem | ||
| 10/29/2025 | Listing removed | $349,999$141/sqft |
Source: Realcomp II #20251036432 Report a problem | ||
| 10/21/2025 | Pending sale | $349,999$141/sqft |
Source: Realcomp II #20251036432 Report a problem | ||
| 9/26/2025 | Listed for sale | $349,999+40.1%$141/sqft |
Source: Realcomp II #20251036432 Report a problem | ||
| 4/7/2023 | Listing removed | -- |
Source:  MiRealSource #40143171 Report a problem MiRealSource #40143171 Report a problem | ||
| 2/20/2021 | Pending sale | $249,900$100/sqft |
Source: Realcomp II #2210007846 Report a problem | ||
| 2/9/2021 | Listed for sale | $249,900+125.3%$100/sqft |
Source: Realcomp II #2210007846 Report a problem | ||
| 2/20/2011 | Listing removed | $110,900$45/sqft |
Source: John Burt Realty GMAC Real Estate #210144277 Report a problem | ||
| 1/8/2011 | Pending sale | $110,900$45/sqft |
Source: John Burt Realty GMAC Real Estate #210144277 Report a problem | ||
| 12/31/2010 | Listed for sale | $110,900$45/sqft |
Source: John Burt Realty GMAC Real Estate #210144277 Report a problem | ||
Public tax history
Tax history is unavailable.
Neighborhood: 48346
Nearby homes
- $326,0004 bd4 ba2.9k sqft6607 Scenic Pines Ct #1, Clarkston, MI 48346Sold
- $295,0003 bd4 ba2.6k sqft6480 Scenic Pines Ct, Clarkston, MI 48346Sold

- $449,3004 bd4 ba2.7k sqft6464 Olympus Dr, Clarkston, MI 48346Off Market
- $457,5004 bd3 ba3.2k sqft6614 Balmoral Ter, Clarkston, MI 48346Off Market
- $407,3003 bd3 ba2.6k sqft6640 Balmoral Ter, Clarkston, MI 48346Off Market
- $388,9003 bd2 ba2.5k sqft6658 Balmoral Ter, Clarkston, MI 48346Off Market
- $305,0003 bd4 ba2.6k sqft6586 Scenic Pines Ct, Clarkston, MI 48346Sold
- $269,0003 bd4 ba2.6k sqft6492 Scenic Pines Ct #1, Clarkston, MI 48346Sold
Nearby schools
GreatSchools rating
- NAKingsley Montgomery SchoolGrades: PK-12Distance: 1.2 mi
- 7/10Waterford Kettering High SchoolGrades: 7-12Distance: 2.3 mi
- 5/10Mason Middle SchoolGrades: 6-8Distance: 2.9 mi
Get a cash offer in 3 minutes
Find out how much your home could sell for in as little as 3 minutes with a no-obligation cash offer.
Estimated market value
$359,400
Get a cash offer in 3 minutes
Find out how much your home could sell for in as little as 3 minutes with a no-obligation cash offer.
Estimated market value
$359,400
- Michigan
- Oakland County
- Clarkston
- 48346
- 6516 Scenic Pines Ct
Nearby cities
Nearby zip codes
Other Clarkston Topics
