Skip main navigation
Sold for $600,000
  • $600,000

    6481 Jib Court, Boulder, CO 80301

    3beds
    1,686sqft
    Single Family Residence
    Built in 1976
    4,791.6 Square Feet Lot
    $611,200 Zestimate®
    $356/sqft
    $3,306 Estimated rent

    Home value

    $611,200

    $581,000 - $642,000

    $3,306/mo

    Zestimate® history
    Loading
    Loading...

    Owner options

    List your home for rent

    $3,306/mo

    Rent Zestimate®

    Find your next renter with Zillow Rental Manager. Plus, with online applications, you can quickly screen prospective tenants – for free.

    Learn more

    $3,306/mo

    Rent Zestimate®

    Refinance and save

    $3,487/mo

    Est. payment

    Refinancing to a lower rate could help reduce your monthly payments and save thousands over the life of the loan.

    See today's rates

    $3,487/mo

    Est. payment

    Explore your selling options

    Work with a Zillow partner agent

    Leverage their expertise and Zillow's premium Showcase listings to get your home seen by more buyers.

    Get started

    List with your own agent

    Get your home in front of millions of buyers by listing it on Zillow.

    Learn how to do it

    Sell it yourself

    Take full control of how buyers see your home on Zillow by listing For Sale by Owner (FSBO).

    List your home

    What's special

    Peaceful cul-de-sac locationCozy interior spaces
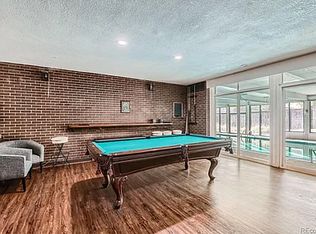
    Click the Virtual Tour link to view the 3D walkthrough. Nestled within the serene locale of Boulder, CO, the exquisite residence at 6481 Jib Ct boasts an inviting charm perfect for those seeking comfort and tranquility. This delightful property presents an ideal blend of convenience and relaxation, offering a haven for peaceful living. As you step inside, you're greeted by a warm ambiance accentuated by the welcoming layout. The abode encompasses two cozy bedrooms and two well-appointed bathrooms, providing ample space for comfortable living. One of the notable features of this residence is the attached two-car garage, providing not only parking convenience but also additional storage space. Located on a quiet cul-de-sac, residents are treated to a serene environment, shielded from the hustle and bustle of city life. The peaceful setting ensures a tranquil atmosphere, perfect for relaxation and unwinding after a long day. For pet lovers, the nearby off-leash dog park is a delightful amenity. This home is not just a dwelling; it's a move-in-ready sanctuary waiting to welcome its new occupants. Whether it's enjoying the cozy interior spaces or embracing the natural beauty of the surrounding area, this property offers the perfect canvas for creating cherished memories. In summary, 6481 Jib Ct presents a remarkable opportunity to reside in a tranquil setting within Boulder, Colorado. With its two bedrooms, two bathrooms, attached two-car garage, peaceful cul-de-sac location, and proximity to an off-leash dog park, this residence embodies comfort, convenience, and the quintessential charm of a welcoming home. It stands as an invitation for prospective homeowners to experience a lifestyle of ease and contentment in a sought-after community.

    Zillow last checked:

    Listing updated:

    Listed by:

    Derby Strength 720-278-2318 Derby.Strength@orchard.com,

    Orchard Brokerage LLC

    Bought with:

    Joshua Jackson, 100076266

    LIV Sotheby's International Realty

    Source: REcolorado as distributed by MLS GRID,MLS#: 8613613MLS Logo

    Facts & features

    Interior

    Bedrooms & bathrooms
    • Bedrooms: 3
    • Bathrooms: 2
    • Full bathrooms: 2
    • Main level bathrooms: 1
    • Main level bedrooms: 2
    Primary bedroom
    • Level: Basement
    • Area: 306.86 Square Feet
    • Dimensions: 22.9 x 13.4
    Bedroom
    • Level: Main
    • Area: 106.56 Square Feet
    • Dimensions: 11.1 x 9.6
    Bedroom
    • Level: Main
    • Area: 134.33 Square Feet
    • Dimensions: 10.1 x 13.3
    Primary bathroom
    • Level: Basement
    • Area: 63.8 Square Feet
    • Dimensions: 11 x 5.8
    Bathroom
    • Level: Main
    • Area: 41.31 Square Feet
    • Dimensions: 8.1 x 5.1
    Dining room
    • Level: Main
    • Area: 88.11 Square Feet
    • Dimensions: 9.9 x 8.9
    Family room
    • Level: Basement
    • Area: 268.62 Square Feet
    • Dimensions: 22.2 x 12.1
    Kitchen
    • Level: Main
    • Area: 92.02 Square Feet
    • Dimensions: 10.7 x 8.6
    Laundry
    • Level: Basement
    • Area: 104.5 Square Feet
    • Dimensions: 11 x 9.5
    Living room
    • Level: Main
    • Area: 197.82 Square Feet
    • Dimensions: 15.7 x 12.6
    Heating
    • Forced Air
    Cooling
    • Central Air
    Appliances
    • Laundry: In Unit
    Features
    • Ceiling Fan(s)
    • Flooring: Carpet, Laminate
    • Basement: Finished
    • Common walls with other units/homes: No Common Walls
    Interior area
    • Total structure area: 1,686
    • Total interior livable area: 1,686 sqft
    • Finished area above ground: 844
    • Finished area below ground: 822

    Property

    Parking
    • Total spaces: 3
    • Parking features: Garage - Attached
    • Attached garage spaces: 1
    • Details: Off Street Spaces: 2
    Features
    • Levels: Two
    • Stories: 2
    • Patio & porch: Deck
    • Fencing: Full
    Lot
    • Size: 4,791 sqft
    • Features: Cul-De-Sac
    Details
    • Parcel number: R0038554
    • Zoning: SR
    • Special conditions: Standard

    Construction

    Type & style
    • Home type: SingleFamily
    • Architectural style: Traditional
    • Property subtype: Single Family Residence
    Materials
    • Frame
    • Foundation: Concrete Perimeter
    Condition
    • Year built: 1976

    Utilities & green energy

    • Sewer: Public Sewer
    • Water: Public
    • Utilities for property: Internet Access (Wired), Phone Available

    Community & neighborhood

    Security
    • Security features: Carbon Monoxide Detector(s), Smoke Detector(s)
    Location
    • Region: Boulder
    • Subdivision: Twin Lakes

    Other

    Other facts
    • Listing terms: Cash,Conventional,FHA,VA Loan
    • Ownership: Individual
    • Road surface type: Paved

    Price history

    DateEventPrice
    1/12/2024Sold$600,000$356/sqft
    Source: REcolorado as distributed by MLS GRID #8613613 Report a problem
    12/19/2023Pending sale$600,000$356/sqft
    Source: REcolorado as distributed by MLS GRID #8613613 Report a problem
    12/15/2023Listed for sale$600,000$356/sqft
    Source: REcolorado as distributed by MLS GRID #8613613 Report a problem

    Public tax history

    YearProperty taxesTax assessment
    2025$3,235 +1.7%$36,131 -6.1%
    2024$3,182 +14.1%$38,498 -1%
    2023$2,789 +4.8%$38,872 +36.8%
    2022$2,660 +0.7%$28,425 -2.8%
    2021$2,641 $29,244 +1.8%
    2020$2,641 +16.1%$28,715
    2019$2,274 $28,715 +15.8%
    2018$2,274 $24,804 -9.5%
    2017$2,274 +22.4%$27,422 +35.6%
    2016$1,857 +5.3%$20,218 +5.4%
    2015$1,764 -3.2%$19,191
    2014$1,822 +18.4%$19,191
    2013$1,539 +1.1%$19,191 +6.2%
    2012$1,523 -4.6%$18,069
    2011$1,596 +5.8%--
    2010$1,508 +8.2%$19,190
    2009$1,394 +2.5%$19,190 -8.1%
    2008$1,360 -10.8%$20,890
    2007$1,524 +8.7%$20,890 -8.9%
    2006$1,401 +1.7%$22,920
    2005$1,377 +0.5%$22,920 +6.8%
    2004$1,371 -5.8%$21,470
    2003$1,455 +9%$21,470 +7.9%
    2002$1,335 $19,900 -90.9%
    2001-- $217,500

    Find assessor info on the county website

    Neighborhood: Gunbarrel

    Nearby schools

    GreatSchools rating
    Schools provided by the listing agent
    • Elementary: Heatherwood
    • Middle: Platt
    • High: Fairview
    • District: Boulder Valley RE 2

    Source: REcolorado as distributed by MLS GRID. This data may not be complete. We recommend contacting the local school district to confirm school assignments for this home.

    Get a cash offer in 3 minutes
    Find out how much your home could sell for in as little as 3 minutes with a no-obligation cash offer.
    Estimated market value
    $611,200
    Get a cash offer in 3 minutes
    Find out how much your home could sell for in as little as 3 minutes with a no-obligation cash offer.
    Estimated market value
    $611,200