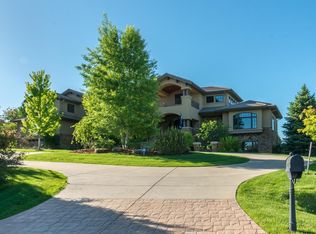
At home on your private 1.12-acre property-nestled among swaying aspens and pines on a quiet cul-de-sac in the exclusive Somerset Estates-you're bound to feel your pulse slow and mind relax as if on a permanent holiday at your favorite resort. Be dazzled daily by the high arch of the home's brick portico and, inside, the grand staircase, brand new, gleaming espresso-stained wood floors on every level, luxurious updates throughout, and a freshly modernized open floorplan. This home's open common areas are primed for entertaining, with a showstopping great room featuring a custom fireplace mantel, abundant windows, and access to the wraparound deck. Take gatherings outdoors to enjoy multiple patios, a gorgeous yard, and firepit perfect for s'mores under the stars. A spacious kitchen with cherry cabinetry, a large island, and an additional prep kitchen make hosting a breeze. Poised to be your peaceful retreat, the primary suite is complete with its own balcony, seating area, room-sized walk-in closet, and spa bathroom. A second upstairs bedroom boasts an en suite bathroom, completely renovated with a sleek walnut vanity, luxe tile and modern fixtures that you'll also find in the freshly redone Jack-and-Jill bath shared by the remaining two upstairs bedrooms. The main-floor office has a convenient and new 3/4 bath, and the garden-level, extensively renovated basement is ready for epic fun and hosting, thanks to a theater room, entertainment or rec room, guest room, and stunning full bath. A sense of ease and efficiency is enhanced by smart technology, from built-in sound systems to lighting, plus EV car charging, a fully owned 6kW solar system, and Cat6 wiring for exceptional Internet bandwidth. Live out your Colorado dreams with proximity to the Niwot Trail, historic downtown Niwot, top-rated schools, a highly coveted Somerset Swim and Tennis Club membership that transfers with ownership, and easy access to mountain adventures just a short drive west.
Sold for $2,275,000
Street View
$2,275,000
6482 Cherry Ct, Niwot, CO 80503
5beds
6,167sqft
Single Family Residence
Built in 1994
1.12 Acres Lot
$2,250,700 Zestimate®
$369/sqft
$7,556 Estimated rent
Home value
$2,250,700
$2.09M - $2.41M
$7,556/mo
Zestimate® history
Owner options
List your home for rent
$7,556/mo
Rent Zestimate®
Find your next renter with Zillow Rental Manager. Plus, with online applications, you can quickly screen prospective tenants – for free.
$7,556/mo
Rent Zestimate®
Refinance and save
$14,810/mo
Est. payment
Refinancing to a lower rate could help reduce your monthly payments and save thousands over the life of the loan.
$14,810/mo
Est. payment
Explore your selling options
Work with a Zillow partner agent
Leverage their expertise and Zillow's premium Showcase listings to get your home seen by more buyers.
Get startedList with your own agent
Get your home in front of millions of buyers by listing it on Zillow.
Learn how to do itSell it yourself
Take full control of how buyers see your home on Zillow by listing For Sale by Owner (FSBO).
List your homeWhat's special
Zillow last checked:
Listing updated:
Listed by:
Rebecca Holley 303-919-7017,
West and Main Homes
Bought with:
Deborah Read Fowler, 100045950
Slifer Smith & Frampton-Niwot
Source: IRES as distributed by MLS GRID,MLS#: 1043211
Facts & features
Interior
Bedrooms & bathrooms
- Bedrooms: 5
- Bathrooms: 6
- Full bathrooms: 3
- 3/4 bathrooms: 2
- 1/2 bathrooms: 1
- Main level bathrooms: 2
Rooms
- Room types: Media Room
Primary bedroom
- Description: Wood
- Level: Upper
- Area: 374 Square Feet
- Dimensions: 17 x 22
Bedroom 2
- Description: Wood
- Level: Upper
- Area: 180 Square Feet
- Dimensions: 12 x 15
Bedroom 3
- Description: Wood
- Level: Upper
- Area: 180 Square Feet
- Dimensions: 12 x 15
Bedroom 4
- Description: Wood
- Level: Upper
- Area: 210 Square Feet
- Dimensions: 14 x 15
Bedroom 5
- Description: Engineered Hardwood
- Level: Basement
- Area: 156 Square Feet
- Dimensions: 12 x 13
Dining room
- Description: Wood
- Level: Main
- Area: 210 Square Feet
- Dimensions: 14 x 15
Great room
- Description: Wood
- Level: Main
- Area: 336 Square Feet
- Dimensions: 14 x 24
Kitchen
- Description: Wood
- Level: Main
- Area: 390 Square Feet
- Dimensions: 15 x 26
Laundry
- Description: Tile
- Level: Main
- Area: 77 Square Feet
- Dimensions: 7 x 11
Living room
- Description: Wood
- Level: Main
- Area: 272 Square Feet
- Dimensions: 16 x 17
Recreation room
- Description: Engineered Hardwood
- Level: Basement
- Area: 272 Square Feet
- Dimensions: 16 x 17
Study
- Description: Wood
- Level: Main
- Area: 176 Square Feet
- Dimensions: 11 x 16
Heating
- Forced Air
Cooling
- Central Air, Ceiling Fan(s)
Appliances
- Included: Gas Range, Down Draft, Double Oven, Dishwasher, Refrigerator, Washer, Dryer, Disposal
- Laundry: Sink
Features
- Eat-in Kitchen, Separate Dining Room, Cathedral Ceiling(s), Open Floorplan, Pantry, Walk-In Closet(s), Jack & Jill Bathroom, Kitchen Island, High Ceilings
- Flooring: Wood
- Windows: Window Coverings, Wood Frames
- Basement: Full,Partially Finished,Daylight
Interior area
- Total structure area: 4,232
- Total interior livable area: 6,167 sqft
- Finished area above ground: 4,232
Property
Parking
- Total spaces: 3
- Parking features: Garage Door Opener, Oversized
- Attached garage spaces: 3
- Details: Attached
Features
- Levels: Two
- Stories: 2
- Patio & porch: Patio, Deck
- Exterior features: Sprinkler System, Balcony
- Spa features: Community
- Fencing: Fenced
- Has view: Yes
- View description: Mountain(s), Hills
Lot
- Size: 1.12 Acres
- Features: Cul-De-Sac, Wooded, Evergreen Trees, Deciduous Trees, Level, Rolling Slope
Details
- Parcel number: R0113206
- Zoning: RR
- Special conditions: Private Owner
Construction
Type & style
- Home type: SingleFamily
- Property subtype: Single Family Residence
Materials
- Frame, Brick
- Roof: Tile
Condition
- New construction: No
- Year built: 1994
Utilities & green energy
- Electric: Xcel, Photovoltaics Seller Owned
- Gas: Xcel
- Sewer: Public Sewer
- Water: District
- Utilities for property: Natural Gas Available, Electricity Available, Cable Available, Satellite Avail, High Speed Avail
Green energy
- Energy efficient items: Windows, High Efficiency Furnace, Thermostat
Community & HOA
Community
- Features: Clubhouse, Tennis Court(s), Pool, Park
- Security: Security System, Fire Alarm
- Subdivision: Somerset Estates
HOA
- Has HOA: Yes
- Services included: Common Amenities, Management
- HOA fee: $900 quarterly
- HOA name: Somerset Estates
- HOA phone: 303-415-2054
- Second HOA fee: $500 annually
- Second HOA name: Somerset Swim and Tennis Club
Location
- Region: Niwot
Financial & listing details
- Price per square foot: $369/sqft
- Tax assessed value: $2,328,600
- Annual tax amount: $14,116
- Date on market: 9/9/2025
- Listing terms: Cash,Conventional
- Exclusions: Seller's Personal Property, Three Ubiquiti ceiling-mounted internet access points, One Ring Camera in Basement Utility Room.
- Electric utility on property: Yes
Price history
| Date | Event | Price |
|---|---|---|
| 10/24/2025 | Sold | $2,275,000$369/sqft |
Source:  IRES as distributed by MLS GRID #1043211 Report a problem IRES as distributed by MLS GRID #1043211 Report a problem | ||
| 9/15/2025 | Pending sale | $2,275,000$369/sqft |
Source:  REcolorado as distributed by MLS GRID #9443989 Report a problem REcolorado as distributed by MLS GRID #9443989 Report a problem | ||
| 9/11/2025 | Listed for sale | $2,275,000+75%$369/sqft |
Source: IRES as distributed by MLS GRID #1043211 Report a problem | ||
| 5/20/2019 | Sold | $1,300,000-3.7%$211/sqft |
Source: Public Record Report a problem | ||
| 5/16/2019 | Pending sale | $1,350,000$219/sqft |
Source: Berkshire Hathaway-Boulder #878276 Report a problem | ||
| 4/18/2019 | Listed for sale | $1,350,000-8.5%$219/sqft |
Source: Berkshire Hathaway-Boulder #878276 Report a problem | ||
| 11/14/2018 | Listing removed | $1,475,000$239/sqft |
Source: Berkshire Hathaway-Boulder #855108 Report a problem | ||
| 7/30/2018 | Price change | $1,475,000-10.3%$239/sqft |
Source: Berkshire Hathaway-Boulder #855108 Report a problem | ||
| 7/2/2018 | Listed for sale | $1,645,000+328900%$267/sqft |
Source: Berkshire Hathaway-Boulder #855108 Report a problem | ||
| 9/21/2017 | Sold | $500-100% |
Source: Public Record Report a problem | ||
| 6/6/2008 | Sold | $1,275,000-8.9%$207/sqft |
Source: Public Record Report a problem | ||
| 4/22/2008 | Price change | $1,399,000-3.5%$227/sqft |
Source: Listhub #562207 Report a problem | ||
| 3/15/2008 | Price change | $1,450,000-3.3%$235/sqft |
Source: Listhub #562207 Report a problem | ||
| 2/3/2008 | Price change | $1,499,000+0.3%$243/sqft |
Source: Listhub #562207 Report a problem | ||
| 1/18/2008 | Price change | $1,495,000-6.3%$242/sqft |
Source: Listhub #562207 Report a problem | ||
| 12/1/2007 | Listed for sale | $1,595,000+86.5%$259/sqft |
Source: Listhub #562207 Report a problem | ||
| 6/3/1998 | Sold | $855,000+15.4%$139/sqft |
Source: Public Record Report a problem | ||
| 11/9/1994 | Sold | $741,000+171.8%$120/sqft |
Source: Public Record Report a problem | ||
| 12/16/1993 | Sold | $272,660$44/sqft |
Source: Public Record Report a problem | ||
Public tax history
| Year | Property taxes | Tax assessment |
|---|---|---|
| 2025 | $14,116 +1.3% | $145,537 -1.3% |
| 2024 | $13,929 +16.7% | $147,427 -1% |
| 2023 | $11,940 -1.3% | $148,857 +26.6% |
| 2022 | $12,098 +30.4% | $117,567 -2.8% |
| 2021 | $9,278 | $120,949 +30.1% |
| 2020 | $9,278 -6.5% | $92,951 -20.7% |
| 2019 | $9,927 | $117,196 +16.5% |
| 2018 | $9,927 | $100,591 -9.5% |
| 2017 | $9,927 +9.8% | $111,209 +16.4% |
| 2016 | $9,040 +5% | $95,520 +20% |
| 2015 | $8,610 -16.6% | $79,600 -22.8% |
| 2014 | $10,325 +28.4% | $103,138 |
| 2013 | $8,041 +6.9% | $103,138 +17.8% |
| 2012 | $7,520 -14.4% | $87,560 |
| 2011 | $8,783 +1.8% | -- |
| 2010 | $8,627 +6.1% | $103,320 |
| 2009 | $8,133 +18.6% | $103,320 -8.4% |
| 2008 | $6,859 -8.4% | $112,840 |
| 2007 | $7,491 -2% | $112,840 -8% |
| 2006 | $7,647 +3.7% | $122,610 -14% |
| 2005 | $7,376 +1.3% | $142,560 +19.8% |
| 2004 | $7,284 -7% | $118,950 -15.8% |
| 2003 | $7,834 +11.3% | $141,230 |
| 2002 | $7,036 | -- |
| 2001 | -- | $1,204,700 |
Find assessor info on the county website
Neighborhood: 80503
Nearby homes
- $4,131,8006 bd8 ba9.8k sqft6470 Cherry Ct, Niwot, CO 80503Off Market
- $4,193,3007 bd7 ba9.6k sqft6470 Cherry Ct, Longmont, CO 80503Off Market
- $3,546,1005 bd9 ba8.9k sqft8201 Cattail Dr, Niwot, CO 80503Off Market
- $1,900,9006 bd4 ba6.8k sqft6485 Coralberry Ct, Niwot, CO 80503Off Market

- $2,893,0006 bd7 ba7k sqft6471 Coralberry Ct, Longmont, CO 80503Off Market
- $4,787,0006 bd7 ba7.9k sqft6487 Cherry Ct, Longmont, CO 80503Sold
- $3,975,3005 bd4 ba9.6k sqft8215 Cattail Dr, Niwot, CO 80503Off Market
- $2,038,8004 bd4 ba-- sqft8215 Cattail Dr, Longmont, CO 80503Off Market
Nearby schools
GreatSchools rating
- 9/10Niwot Elementary SchoolGrades: PK-5Distance: 0.9 mi
- 3/10Sunset Middle SchoolGrades: 6-8Distance: 4.2 mi
- 9/10Niwot High SchoolGrades: 9-12Distance: 1.2 mi
Schools provided by the listing agent
- Elementary: Niwot
- Middle: Sunset Middle
- High: Niwot
Source: IRES as distributed by MLS GRID. This data may not be complete. We recommend contacting the local school district to confirm school assignments for this home.
Get a cash offer in 3 minutes
Find out how much your home could sell for in as little as 3 minutes with a no-obligation cash offer.
Estimated market value
$2,250,700
Get a cash offer in 3 minutes
Find out how much your home could sell for in as little as 3 minutes with a no-obligation cash offer.
Estimated market value
$2,250,700
- Colorado
- Boulder County
- Niwot
- 80503
- 6482 Cherry Ct
Nearby cities
Nearby zip codes
Other Niwot Topics
