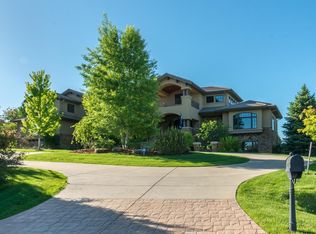
A timeless interpretation of shingle style architecture, this treasure in prestigious Somerset Estates blends coastal charm with mountain majesty. Set on one of the community's largest lots, the home captures breathtaking, unobstructed views of the Front Range and snow-capped peaks across protected open space. Inside, soaring ceilings and walls of windows create an airy, light-filled ambiance. Every detail is elevated - from custom designer fixtures, lighting and tile throughout the entire home. Artisanal woodwork, marble and metal countertops, and wide-plank hardwood flooring combine to make this home stylish, functional, and sophisticated. The chef's kitchen boasts premium Sub-Zero and Wolf appliances, a spacious walk-in pantry with custom cabinetry, a convenient pot filler, and a host of upscale features designed for both everyday living and gourmet entertaining. Bonus rooms include a wine cellar, fitness, billiards or crafting offering many combinations of possibilities. Spacious laundry room with dual washers and dryers, plus a convenient folding counter. Extensive wraparound porches, multiple decks, and a resort-inspired backyard with a pool, in ground spa, fire features, pergola with electric sun shade, and outdoor kitchen offer seamless entertaining and tranquility. With six en-suite bedrooms, a luxe primary bathroom with radiant heated floors and a two-story dressing room, this is legacy living at its most refined. Large enclosed dog run complete with a dog wash and 4.5 heated attached & detached garages make this the perfect home. Located near the quaint town of Niwot, this is Colorado living at its finest. Prepare to be impressed!
Sold for $4,787,000
$4,787,000
6487 Cherry Ct, Niwot, CO 80503
6beds
7,922sqft
Single Family Residence
Built in 1995
0.99 Acres Lot
$4,737,400 Zestimate®
$604/sqft
$7,952 Estimated rent
Home value
$4,737,400
$4.41M - $5.07M
$7,952/mo
Zestimate® history
Owner options
List your home for rent
$7,952/mo
Rent Zestimate®
Find your next renter with Zillow Rental Manager. Plus, with online applications, you can quickly screen prospective tenants – for free.
$7,952/mo
Rent Zestimate®
Refinance and save
$23,252/mo
Est. payment
Refinancing to a lower rate could help reduce your monthly payments and save thousands over the life of the loan.
$23,252/mo
Est. payment
Explore your selling options
Work with a Zillow partner agent
Leverage their expertise and Zillow's premium Showcase listings to get your home seen by more buyers.
Get startedList with your own agent
Get your home in front of millions of buyers by listing it on Zillow.
Learn how to do itSell it yourself
Take full control of how buyers see your home on Zillow by listing For Sale by Owner (FSBO).
List your homeWhat's special
Zillow last checked:
Listing updated:
Listed by:
Clove Berger 303-748-3381,
milehimodern - Boulder
Bought with:
Patricia Murphy, 271181
Compass - Boulder
Source: IRES as distributed by MLS GRID,MLS#: 1036997
Facts & features
Interior
Bedrooms & bathrooms
- Bedrooms: 6
- Bathrooms: 7
- Full bathrooms: 2
- 3/4 bathrooms: 3
- 1/2 bathrooms: 2
- Main level bathrooms: 2
Primary bedroom
- Description: Carpet
- Features: Luxury Features Primary Bath, 5 Piece Primary Bath
- Level: Upper
- Area: 500 Square Feet
- Dimensions: 25 x 20
Bedroom 2
- Description: Carpet
- Level: Upper
- Area: 240 Square Feet
- Dimensions: 15 x 16
Bedroom 3
- Description: Carpet
- Level: Upper
- Area: 240 Square Feet
- Dimensions: 15 x 16
Bedroom 4
- Description: Carpet
- Level: Upper
- Area: 288 Square Feet
- Dimensions: 18 x 16
Bedroom 5
- Description: Carpet
- Level: Upper
- Area: 340 Square Feet
- Dimensions: 17 x 20
Bedroom 6
- Description: Luxury Vinyl
- Level: Basement
- Area: 240 Square Feet
- Dimensions: 15 x 16
Dining room
- Description: Wood
- Level: Main
- Area: 224 Square Feet
- Dimensions: 16 x 14
Family room
- Description: Luxury Vinyl
- Level: Lower
- Area: 784 Square Feet
- Dimensions: 28 x 28
Great room
- Description: Wood
- Level: Main
- Area: 483 Square Feet
- Dimensions: 21 x 23
Kitchen
- Description: Wood
- Level: Main
- Area: 600 Square Feet
- Dimensions: 25 x 24
Laundry
- Description: Tile
- Level: Main
- Area: 72 Square Feet
- Dimensions: 6 x 12
Living room
- Description: Wood
- Level: Main
- Area: 540 Square Feet
- Dimensions: 36 x 15
Recreation room
- Description: Wood
- Level: Basement
Study
- Description: Wood
- Level: Main
- Area: 280 Square Feet
- Dimensions: 20 x 14
Heating
- Forced Air, Radiant, 2 or more Heat Sources, Humidity Control
Cooling
- Central Air
Appliances
- Included: Gas Range, Dishwasher, Refrigerator, Bar Fridge, Washer, Dryer, Microwave, Water Purifier Owned, Solar Hot Water
- Laundry: Sink, Washer/Dryer Hookup
Features
- Eat-in Kitchen, Separate Dining Room, Cathedral Ceiling(s), Open Floorplan, Workshop, Pantry, Walk-In Closet(s), Wet Bar, Jack & Jill Bathroom, Kitchen Island, High Ceilings, Beamed Ceilings
- Flooring: Wood
- Doors: French Doors
- Windows: Skylight(s), Window Coverings, Bay or Bow Window
- Basement: Full,Partially Finished,Walk-Out Access,Built-In Radon
- Has fireplace: Yes
- Fireplace features: Two or More, Gas, Living Room, Great Room
Interior area
- Total structure area: 5,652
- Total interior livable area: 7,922 sqft
- Finished area above ground: 5,652
Property
Parking
- Total spaces: 4
- Parking features: Heated Garage, Oversized
- Attached garage spaces: 4
- Details: Attached
Features
- Levels: Two
- Stories: 2
- Patio & porch: Patio, Deck
- Exterior features: Sprinkler System, Balcony, Recreation Association Required
- Has private pool: Yes
- Pool features: Private
- Spa features: Heated
- Fencing: Fenced,Wood,Dog Run/Kennel
- Has view: Yes
- View description: Mountain(s), Hills
Lot
- Size: 0.99 Acres
- Features: Cul-De-Sac, Corner Lot, Wooded, Evergreen Trees, Deciduous Trees, Level, Abuts Public Open Space
Details
- Parcel number: R0057029
- Zoning: RR
- Special conditions: Private Owner
Construction
Type & style
- Home type: SingleFamily
- Architectural style: Cape Cod
- Property subtype: Single Family Residence
Materials
- Frame, Stone, Wood Shingle, Painted/Stained
- Roof: Shingle
Condition
- New construction: No
- Year built: 1995
Utilities & green energy
- Electric: Photovoltaics Seller Owned
- Sewer: Public Sewer
- Water: City
- Utilities for property: Natural Gas Available, Electricity Available, Other
Community & HOA
Community
- Features: Clubhouse, Tennis Court(s), Pool, Park, Trail(s)
- Security: Security System
- Subdivision: Somerset Estates
HOA
- Has HOA: Yes
- Services included: Common Amenities
- HOA fee: $900 quarterly
- HOA name: The Estates of Somerset HOA
- HOA phone: 303-415-2054
- Second HOA fee: $500 annually
- Second HOA name: The Somerset Swim Club
Location
- Region: Longmont
Financial & listing details
- Price per square foot: $604/sqft
- Tax assessed value: $4,052,400
- Annual tax amount: $25,150
- Date on market: 6/17/2025
- Listing terms: Cash,Conventional
- Exclusions: Seller's personal property
- Electric utility on property: Yes
Price history
| Date | Event | Price |
|---|---|---|
| 8/29/2025 | Sold | $4,787,000+4.4%$604/sqft |
Source:  IRES as distributed by MLS GRID #1036997 Report a problem IRES as distributed by MLS GRID #1036997 Report a problem | ||
| 6/20/2025 | Pending sale | $4,587,000$579/sqft |
Source:  REcolorado as distributed by MLS GRID #IR1036997 Report a problem REcolorado as distributed by MLS GRID #IR1036997 Report a problem | ||
| 6/19/2025 | Listed for sale | $4,587,000+76.4%$579/sqft |
Source: IRES as distributed by MLS GRID #1036997 Report a problem | ||
| 5/20/2016 | Sold | $2,600,000-7%$328/sqft |
Source: IRES as distributed by MLS GRID #766964 Report a problem | ||
| 4/25/2016 | Pending sale | $2,795,000$353/sqft |
Source: RE/MAX of Boulder Annex #766964 Report a problem | ||
| 3/16/2016 | Price change | $2,795,000-6.4%$353/sqft |
Source: RE/MAX of Boulder Annex #766964 Report a problem | ||
| 2/29/2016 | Listed for sale | $2,985,000$377/sqft |
Source: RE/MAX of Boulder Annex #766964 Report a problem | ||
| 2/1/2016 | Pending sale | $2,985,000$377/sqft |
Source: RE/MAX of Boulder Annex #766964 Report a problem | ||
| 6/19/2015 | Listed for sale | $2,985,000+41.5%$377/sqft |
Source: RE/MAX of Boulder Annex #766964 Report a problem | ||
| 1/14/2011 | Sold | $2,109,000-5.8%$266/sqft |
Source: Public Record Report a problem | ||
| 11/4/2010 | Listed for sale | $2,239,000-5.1%$283/sqft |
Source: Colorado Landmark, Realtors #617210 Report a problem | ||
| 9/20/2007 | Sold | $2,359,000+17.9%$298/sqft |
Source: Public Record Report a problem | ||
| 9/7/2004 | Sold | $2,000,000+669.2%$252/sqft |
Source: Public Record Report a problem | ||
| 2/13/1995 | Sold | $260,000$33/sqft |
Source: Public Record Report a problem | ||
Public tax history
| Year | Property taxes | Tax assessment |
|---|---|---|
| 2025 | $25,150 +1.3% | $253,275 -2.6% |
| 2024 | $24,816 +20.1% | $260,047 -1% |
| 2023 | $20,667 -1.3% | $262,570 +28.9% |
| 2022 | $20,942 +22% | $203,740 -2.8% |
| 2021 | $17,161 | $209,602 +21.7% |
| 2020 | $17,161 -4.6% | $172,208 |
| 2019 | $17,988 | $172,208 -5.7% |
| 2018 | $17,988 | $182,534 -9.5% |
| 2017 | $17,988 -11.8% | $201,802 -6.5% |
| 2016 | $20,397 +5% | $215,939 +25.1% |
| 2015 | $19,425 +15% | $172,589 |
| 2014 | $16,884 +106.3% | $172,589 |
| 2013 | $8,182 -25.2% | $172,589 +35.4% |
| 2012 | $10,932 -20.4% | $127,439 |
| 2011 | $13,729 +1.8% | -- |
| 2010 | $13,481 -2% | $161,670 |
| 2009 | $13,762 +18.6% | $161,670 -15.4% |
| 2008 | $11,604 +0.5% | $191,150 |
| 2007 | $11,551 -2% | $191,150 +1% |
| 2006 | $11,788 +7% | $189,270 |
| 2005 | $11,014 +1.3% | $189,270 +6.4% |
| 2004 | $10,877 +15.1% | $177,850 |
| 2003 | $9,454 +11.3% | $177,850 +33.6% |
| 2002 | $8,492 | $133,100 -90.9% |
| 2001 | -- | $1,454,700 |
Find assessor info on the county website
Neighborhood: 80503
Nearby homes
- $4,131,8006 bd8 ba9.8k sqft6470 Cherry Ct, Niwot, CO 80503Off Market
- $4,193,3007 bd7 ba9.6k sqft6470 Cherry Ct, Longmont, CO 80503Off Market
- $2,935,1005 bd4 ba5k sqft8068 Bellflower Ct, Niwot, CO 80503Off Market
- $2,275,0005 bd6 ba6.1k sqft6482 Cherry Ct, Niwot, CO 80503Sold
- $4,973,0006 bd6 ba7.1k sqft8073 Bellflower Ct, Niwot, CO 80503Off Market
- $3,546,1005 bd9 ba8.9k sqft8201 Cattail Dr, Niwot, CO 80503Off Market
- $2,893,0006 bd7 ba7k sqft6471 Coralberry Ct, Longmont, CO 80503Off Market
- $2,751,6005 bd6 ba7k sqft8052 Bellflower Ct, Niwot, CO 80503Off Market
Nearby schools
GreatSchools rating
- 9/10Niwot Elementary SchoolGrades: PK-5Distance: 1 mi
- 3/10Sunset Middle SchoolGrades: 6-8Distance: 4.3 mi
- 9/10Niwot High SchoolGrades: 9-12Distance: 1.3 mi
Schools provided by the listing agent
- Elementary: Niwot
- Middle: Sunset Middle
- High: Niwot
Source: IRES as distributed by MLS GRID. This data may not be complete. We recommend contacting the local school district to confirm school assignments for this home.
Get a cash offer in 3 minutes
Find out how much your home could sell for in as little as 3 minutes with a no-obligation cash offer.
Estimated market value
$4,737,400
Get a cash offer in 3 minutes
Find out how much your home could sell for in as little as 3 minutes with a no-obligation cash offer.
Estimated market value
$4,737,400
- Colorado
- Boulder County
- Niwot
- 80503
- 6487 Cherry Ct
Nearby cities
Nearby zip codes
Other Niwot Topics
