BACK ON THE MARKET — NO FAULT OF THE SELLERS! Buyer financing fell through, creating a second chance to make this Florida pool home yours. Now featuring new permitted electrical panels inside and out for added peace of mind. Welcome to a home where everyday comfort meets the Florida lifestyle! Situated on approximately 0.40 acres with no HOA or CDD fees, this 3-bedroom, 2-bathroom home offers approximately 1,600 square feet of living space, a private outdoor setting, and room to enjoy life both inside and out. An oversized driveway provides ample parking, while the covered front porch offers a welcoming place to relax. Inside, you’ll find an inviting layout with updated appliances and seamless access to the home’s outdoor living areas. The primary suite includes a walk-in closet and private access to the screened pool area—ideal for stepping outside to enjoy a peaceful morning or an evening swim. The enclosed in-ground pool and screened porch create a comfortable space for entertaining, dining outdoors, or simply unwinding in the Florida sunshine. Beyond the pool, an elevated deck overlooks the spacious backyard, with stairs leading down to the open lot below. Create the outdoor space that fits your lifestyle—whether that means gardening, gathering with friends, enjoying pets, or adding your own personal touches. Two storage sheds offer convenient room for tools, lawn equipment, seasonal items, and outdoor gear. With its large lot, pool, no HOA or CDD, updated appliances, and new permitted interior and exterior electrical panels, this home is ready for its next chapter. Schedule your showing today before this opportunity is gone again!
Pending
$332,000
6482 FAIRLAWN STREET, SPRING HILL, FL 34606
3beds
1,604sqft
Single Family Residence
Built in 1980
0.35 Acres Lot
$-- Zestimate®
$207/sqft
$-- HOA
What's special
- 44 days
- 125
- 18
Zillow last checked:
Listing updated:
Listed by:
Annalice Morales 352-701-6346,
FLORIDAS A TEAM REALTY 352-556-2865
Source: Stellar MLS,MLS#: W7888825 Originating MLS: West Pasco
Originating MLS: West Pasco
Facts & features
Interior
Bedrooms & bathrooms
- Bedrooms: 3
- Bathrooms: 2
- Full bathrooms: 2
Primary bedroom
- Description: Room2
- Features: Walk-In Closet(s)
- Level: First
- Area: 240 Square Feet
- Dimensions: 12x20
Bedroom 2
- Description: Room4
- Features: Built-in Closet
- Level: First
- Area: 137.76 Square Feet
- Dimensions: 11.2x12.3
Bedroom 3
- Description: Room5
- Features: Built-in Closet
- Level: First
- Area: 114.4 Square Feet
- Dimensions: 11x10.4
Kitchen
- Description: Room3
- Level: First
Living room
- Description: Room1
- Level: First
Heating
- Central
Cooling
- Central Air
Appliances
- Included: Dishwasher, Dryer, Microwave, Range, Refrigerator, Washer
- Laundry: Inside, Laundry Room
Features
- Ceiling Fan(s), Primary Bedroom Main Floor, Stone Counters, Thermostat, Walk-In Closet(s)
- Flooring: Luxury Vinyl, Tile
- Doors: Sliding Doors
- Has fireplace: No
Interior area
- Total structure area: 2,614
- Total interior livable area: 1,604 sqft
Video & virtual tour
Property
Parking
- Total spaces: 2
- Parking features: Driveway, Ground Level
- Attached garage spaces: 2
- Has uncovered spaces: Yes
Features
- Levels: One
- Stories: 1
- Patio & porch: Deck, Enclosed, Front Porch, Rear Porch, Screened
- Exterior features: Rain Gutters, Sidewalk
- Has private pool: Yes
- Pool features: In Ground, Screen Enclosure
- Fencing: Chain Link
Lot
- Size: 0.35 Acres
- Features: City Lot, In County, Level, Sidewalk
Details
- Additional structures: Shed(s)
- Parcel number: R3232317502000960100
- Zoning: PDP(SF)
- Special conditions: None
Construction
Type & style
- Home type: SingleFamily
- Property subtype: Single Family Residence
Materials
- Block, Concrete
- Foundation: Block, Slab
- Roof: Shingle
Condition
- New construction: No
- Year built: 1980
Utilities & green energy
- Sewer: Public Sewer
- Water: Public
- Utilities for property: BB/HS Internet Available, Cable Available, Electricity Available, Public, Sewer Available, Sewer Connected, Water Available, Water Connected
Community & HOA
Community
- Pet fee: $0 monthly
- Subdivision: SPRING HILL
HOA
- Has HOA: No
Location
- Region: Spring Hill
Financial & listing details
- Price per square foot: $207/sqft
- Tax assessed value: $256,465
- Annual tax amount: $4,353
- Date on market: 8/21/2026
- Cumulative days on market: 21 days
- Listing terms: Cash,Conventional,FHA,VA Loan
- Ownership: Fee Simple
- Total actual rent: 0
- Electric utility on property: Yes
- Road surface type: Paved
Estimated market value
Not available
Estimated sales range
Not available
Not available
Price history
| Date | Event | Price |
|---|---|---|
| 9/24/2026 | Pending sale | $332,000$207/sqft |
Source:  Stellar MLS #W7888825 Report a problem Stellar MLS #W7888825 Report a problem | ||
| 9/22/2026 | Listed for sale | $332,000$207/sqft |
Source: Stellar MLS #W7888825 Report a problem | ||
| 8/29/2026 | Pending sale | $332,000$207/sqft |
Source: Stellar MLS #W7888825 Report a problem | ||
| 8/21/2026 | Listed for sale | $332,000+3.8%$207/sqft |
Source: Stellar MLS #W7888825 Report a problem | ||
| 7/20/2026 | Listing removed | $3,000$2/sqft |
Source: Zillow Rentals Report a problem | ||
| 6/29/2026 | Listed for rent | $3,000$2/sqft |
Source: Zillow Rentals Report a problem | ||
| 4/16/2024 | Sold | $320,000+0%$200/sqft |
Source: Stellar MLS #T3502744 Report a problem | ||
| 3/7/2024 | Pending sale | $319,999$200/sqft |
Source: Stellar MLS #T3502744 Report a problem | ||
| 3/1/2024 | Price change | $319,9990%$200/sqft |
Source: Stellar MLS #T3502744 Report a problem | ||
| 2/26/2024 | Price change | $320,000-1.5%$200/sqft |
Source: Stellar MLS #T3502744 Report a problem | ||
| 2/13/2024 | Price change | $325,000-4.4%$203/sqft |
Source: Stellar MLS #T3502744 Report a problem | ||
| 2/6/2024 | Listed for sale | $340,000+151.9%$212/sqft |
Source: Stellar MLS #T3502744 Report a problem | ||
| 3/1/2018 | Sold | $135,000+58.4%$84/sqft |
Source: Public Record Report a problem | ||
| 8/16/2016 | Sold | $85,251+0.3%$53/sqft |
Source:  HCMLS #2172235 Report a problem HCMLS #2172235 Report a problem | ||
| 2/3/2016 | Sold | $85,000+10.4%$53/sqft |
Source: Agent Provided Report a problem | ||
| 8/13/1997 | Sold | $77,000$48/sqft |
Source: Public Record Report a problem | ||
Public tax history
| Year | Property taxes | Tax assessment |
|---|---|---|
| 2025 | $4,353 +107.4% | $256,465 +90% |
| 2024 | $2,099 +4.2% | $134,960 +3% |
| 2023 | $2,014 +4.8% | $131,029 +3% |
| 2022 | $1,921 +0.4% | $127,213 +3% |
| 2021 | $1,914 +7.2% | $123,508 +1.4% |
| 2020 | $1,785 -4.7% | $121,803 +5.2% |
| 2019 | $1,874 +22.9% | $115,829 +16.8% |
| 2018 | $1,524 -11.7% | $99,174 +8.5% |
| 2017 | $1,726 | $91,437 +19.7% |
| 2016 | $1,726 +17.7% | $76,373 +2.7% |
| 2015 | $1,467 +5.4% | $74,396 +4% |
| 2014 | $1,392 +25% | $71,561 +3.5% |
| 2013 | $1,114 -8.1% | $69,127 -1.5% |
| 2012 | $1,212 +126.2% | $70,149 -7% |
| 2011 | $536 | $75,426 -10% |
| 2010 | -- | $83,789 +2.7% |
| 2009 | $633 -2.2% | $81,586 +0.1% |
| 2008 | $647 -29% | $81,504 +5.6% |
| 2006 | $912 | $77,200 +3% |
| 2005 | -- | $74,951 +3.5% |
| 2004 | $885 -9.9% | $72,395 +1.9% |
| 2003 | $983 +3.5% | $71,045 +2.4% |
| 2002 | $949 +1% | $69,380 +1.6% |
| 2001 | $940 +3.4% | $68,287 +3% |
| 2000 | $909 | $66,298 |
Find assessor info on the county website
Monthly payment
Est. payment
Payment breakdown
Explore the cost of this home by adjusting the details. Changes won't be saved.Climate risks
Neighborhood: 34606
Nearby schools
Schools provided by the listing agent
- Elementary: Westside Elementary-HN
- Middle: Fox Chapel Middle School
- High: Weeki Wachee High School
Source: Stellar MLS. This data may not be complete. We recommend contacting the local school district to confirm school assignments for this home.
Similar homes
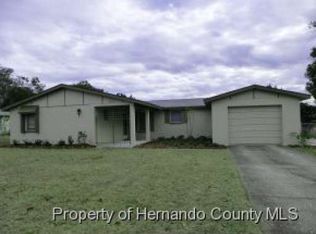
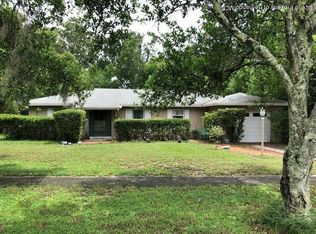
- $309,9003 bd2 ba1.8k sqft8428 ELGROVE STREET, SPRING HILL, FL 34608For Sale

 MLS ID #OM733150, LeeAnn Regna, EXP REALTY LLC. Stellar MLS
 - $365,0003 bd2 ba1.9k sqft206 RUSK CIRCLE, SPRING HILL, FL 34606For Sale
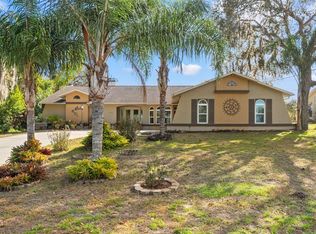 MLS ID #W7882508, Karen Bailey, PA, FUTURE HOME REALTY. Stellar MLS
 - $320,0003 bd2 ba1.7k sqft12222 LEGEND STREET, SPRING HILL, FL 34609For Sale
 MLS ID #TB8554413, Veronica Baena, MARK SPAIN REAL ESTATE. Stellar MLS
 - $300,0004 bd2 ba1.2k sqft4552 CYNTHIA LANE, SPRING HILL, FL 34606For Sale
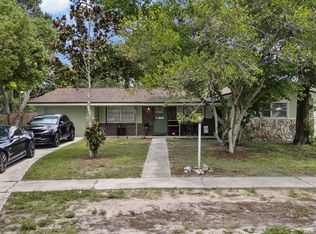 MLS ID #TB8537464, Raidel Castro, AVENUE HOMES LLC. Stellar MLS
 - $287,5003 bd2 ba1.5k sqft7466 APACHE TRAIL, SPRING HILL, FL 34606For SaleMLS ID #W7887671, Kasia Kacpura, DENNIS REALTY & INV. CORP.. Stellar MLS
- $339,0003 bd2 ba1.8k sqft1250 FINLAND DRIVE, SPRING HILL, FL 34609For SaleMLS ID #TB8496643, Melanie Mott, FLORIDA FAMILY R E SER INC. Stellar MLS
- $345,0002 bd2 ba1.6k sqft10270 BRENTLAWN STREET, SPRING HILL, FL 34608For SaleMLS ID #TB8551745, Michael Bennett, Sr., PEOPLE'S TRUST REALTY. Stellar MLS
- $392,0004 bd3 ba2.3k sqft8295 BEGONIA STREET, SPRING HILL, FL 34608For SaleMLS ID #TB8554326, Zach Senter, COASTAL PROPERTIES GROUP INTER. Stellar MLS
- $362,0003 bd2 ba1.8k sqft1260 MASADA LANE, SPRING HILL, FL 34608For SaleMLS ID #TB8534020, Steven Pitts, REDFIN CORPORATION. Stellar MLS
- $329,9003 bd2 ba1.5k sqft10513 BLYTHVILLE ROAD, SPRING HILL, FL 34608For SaleMLS ID #TB8538121, Tia Ricker, DALTON WADE INC. Stellar MLS
- $297,0002 bd2 ba1.7k sqft2028 NOBLETON AVENUE, SPRING HILL, FL 34608For SaleMLS ID #TB8535277, Denilee Beleele, FUTURE HOME REALTY INC. Stellar MLS
- $339,9003 bd2 ba1.5k sqft10116 LANDMARK DRIVE, HUDSON, FL 34667For SaleMLS ID #W7885211, Jen Verge, PA, RE/MAX ALLIANCE GROUP. Stellar MLS
- $200,0002 bd1 ba832 sqft1069 STILLWATER AVENUE, SPRING HILL, FL 34606For SaleMLS ID #TB8546617, Nara Justen Justen, CHARLES RUTENBERG REALTY INC. Stellar MLS
- $299,9002 bd2 ba1.7k sqft9332 BELVEDERE STREET, SPRING HILL, FL 34608For SaleMLS ID #TB8547856, Georgia Parker, CENTURY 21 BEGGINS ENTERPRISES. Stellar MLS
- $335,0003 bd2 ba1.8k sqft6645 FREEPORT DRIVE, SPRING HILL, FL 34608For SaleMLS ID #TB8392514, Tony Giglio, REALTY COOPERATIVE. Stellar MLS
- $330,0003 bd2 ba1.9k sqft5341 BIRCHWOOD ROAD, SPRING HILL, FL 34608For SaleMLS ID #TB8533383, Timothy Plumadore, TROPIC SHORES REALTY. Stellar MLS
- $355,0003 bd2 ba1.5k sqft13220 LINDEN DRIVE, SPRING HILL, FL 34609For SaleMLS ID #TB8531058, Jocelyne Yanez, HOMESMART. Stellar MLS
- $290,0002 bd2 ba1k sqft400 FAIRBANKS ROAD, SPRING HILL, FL 34608For SaleMLS ID #TB8534503, Eric Mayer, REMAX SELECT PARTNERS. Stellar MLS
- $350,0003 bd2 ba1.9k sqft10149 BRIAR CIRCLE, HUDSON, FL 34667For SaleMLS ID #TB8543759, Wendy Diaz, FUTURE HOME REALTY INC. Stellar MLS
- $335,0004 bd3 ba2.3k sqft16206 SEA PINES DRIVE, HUDSON, FL 34667For SaleMLS ID #OM725447, Richard Gailey, GAILEY ENTERPRISES REAL ESTATE. Stellar MLS
