Skip main navigation
Sold for $550,000
  • $550,000

    6485 S Forest Street, Centennial, CO 80121

    3beds
    2,528sqft
    Townhouse
    Built in 1983
    3,964 Square Feet Lot
    $546,500 Zestimate®
    $218/sqft
    $3,445 Estimated rent

    Home value

    $546,500

    $514,000 - $585,000

    $3,445/mo

    Zestimate® history
    Loading
    Loading...

    Owner options

    List your home for rent

    $3,445/mo

    Rent Zestimate®

    Find your next renter with Zillow Rental Manager. Plus, with online applications, you can quickly screen prospective tenants – for free.

    Learn more

    $3,445/mo

    Rent Zestimate®

    Refinance and save

    $3,643/mo

    Est. payment

    Refinancing to a lower rate could help reduce your monthly payments and save thousands over the life of the loan.

    See today's rates

    $3,643/mo

    Est. payment

    Explore your selling options

    Work with a Zillow partner agent

    Leverage their expertise and Zillow's premium Showcase listings to get your home seen by more buyers.

    Get started

    List with your own agent

    Get your home in front of millions of buyers by listing it on Zillow.

    Learn how to do it

    Sell it yourself

    Take full control of how buyers see your home on Zillow by listing For Sale by Owner (FSBO).

    List your home

    What's special

    Garage doorsFully fenced yardBrand-new decksAbundant storageMature landscapingNew plumbingNew roof
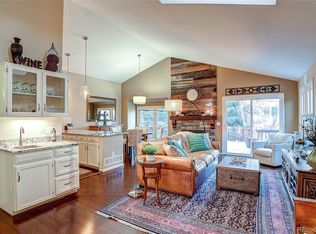
    Welcome to a beautifully redesigned residence nestled in the heart of the welcoming Georgetown Village community of Centennial, Colorado. From the moment you arrive, you’ll appreciate the sense of community that comes from well-kept homes, mature landscaping, and a peaceful suburban atmosphere. Inside, the transformation is complete: all new electrical systems including upgraded panels, lighting, outlets, and switches; new plumbing throughout; popcorn ceilings removed; and gleaming hardwood floors on the main level and in the upper bedrooms. The upgraded kitchen showcases new appliances and stylish finishes, ready for everyday living and entertaining. A new roof, furnace, hot water heater, and garage doors ensure worry-free comfort for years to come. The newly finished basement provides versatile flex space that can serve as an office, guest suite, or recreation area. Dual primary suites offer exceptional flexibility and privacy, while abundant storage and a fully fenced yard add everyday convenience. Step outside to enjoy the brand-new decks, perfect for relaxing or gathering with friends in your own private outdoor retreat. Georgetown Village residents appreciate easy access to nearby parks, trails, and community amenities, along with shopping and dining options just minutes away. With its thoughtful upgrades and desirable Centennial location, this home offers the perfect blend of modern living and community charm.

    Zillow last checked:

    Listing updated:

    Listed by:

    Amber Donahue 720-643-7653 Amber.Donahue@8Z.com,

    8z Real Estate

    Bought with:

    Bud Doyle, 100046082

    Keller Williams DTC

    Source: REcolorado as distributed by MLS GRID,MLS#: 8634372MLS Logo

    Facts & features

    Interior

    Bedrooms & bathrooms
    • Bedrooms: 3
    • Bathrooms: 3
    • Full bathrooms: 2
    • 1/2 bathrooms: 1
    • Main level bathrooms: 1
    Bedroom
    • Description: Dual Primary Suites
    • Features: Primary Suite
    • Level: Upper
    Bedroom
    • Description: Dual Primary Suites
    • Features: Primary Suite
    • Level: Upper
    Bedroom
    • Description: Expansive Conforming Bedroom With Flex Options
    • Level: Basement
    Bathroom
    • Level: Main
    Bathroom
    • Features: En Suite Bathroom
    • Level: Upper
    Bathroom
    • Features: En Suite Bathroom
    • Level: Upper
    Dining room
    • Description: Spacious And Open To Kitchen And Living Area
    • Level: Main
    Kitchen
    • Description: Remodeled With Eat In Bar And Private Deck
    • Level: Main
    Laundry
    • Description: Option To Add Bathroom And Ample Space
    • Level: Basement
    Living room
    • Description: Beautiful Hardwood Floors With High Ceilings
    • Level: Main
    Office
    • Description: Direct Access To New Deck
    • Level: Main
    Heating
    • Forced Air, Natural Gas
    Cooling
    • Central Air
    Appliances
    • Included: Dishwasher, Disposal, Refrigerator, Self Cleaning Oven
    • Laundry: In Unit
    Features
    • Ceiling Fan(s), Eat-in Kitchen, High Ceilings, Primary Suite, Smoke Free, Vaulted Ceiling(s), Walk-In Closet(s), Wet Bar
    • Flooring: Carpet, Tile, Wood
    • Basement: Bath/Stubbed,Partial
    • Number of fireplaces: 1
    • Fireplace features: Family Room
    • Common walls with other units/homes: End Unit
    Interior area
    • Total structure area: 2,528
    • Total interior livable area: 2,528 sqft
    • Finished area above ground: 1,598
    • Finished area below ground: 620

    Property

    Parking
    • Total spaces: 2
    • Parking features: Garage
    • Garage spaces: 2
    Features
    • Levels: Two
    • Stories: 2
    • Patio & porch: Deck
    • Exterior features: Private Yard, Rain Gutters
    • Fencing: Full
    Lot
    • Size: 3,964 sqft
    • Features: Cul-De-Sac, Landscaped
    Details
    • Parcel number: 031804922
    • Special conditions: Standard

    Construction

    Type & style
    • Home type: Townhouse
    • Property subtype: Townhouse
    • Attached to another structure: Yes
    Materials
    • Frame, Rock, Wood Siding
    • Foundation: Slab
    • Roof: Composition,Wood
    Condition
    • Updated/Remodeled
    • Year built: 1983

    Utilities & green energy

    • Sewer: Public Sewer
    • Water: Public

    Community & neighborhood

    Location
    • Region: Centennial
    • Subdivision: Georgetown Village

    HOA & financial

    HOA
    • Has HOA: Yes
    • HOA fee: $450 monthly
    • Amenities included: Clubhouse, Pool, Tennis Court(s)
    • Services included: Insurance, Irrigation, Maintenance Grounds, Maintenance Structure, Snow Removal, Trash
    • Association name: Georgetown Village
    • Association phone: 720-941-9200

    Other

    Other facts
    • Listing terms: Cash,Conventional,FHA,VA Loan
    • Ownership: Individual
    • Road surface type: Paved

    Price history

    DateEventPrice
    12/18/2025Sold$550,000$218/sqft
    Source: REcolorado as distributed by MLS GRID #8634372 Report a problem
    12/8/2025Pending sale$550,000$218/sqft
    Source: REcolorado as distributed by MLS GRID #8634372 Report a problem
    10/31/2025Listed for sale$550,000-5.6%$218/sqft
    Source: REcolorado as distributed by MLS GRID #8634372 Report a problem
    4/28/2022Sold$582,900+243.1%$231/sqft
    Source: Public Record Report a problem
    6/29/1998Sold$169,900+3.3%$67/sqft
    Source: Public Record Report a problem
    6/2/1997Sold$164,500+11.5%$65/sqft
    Source: Public Record Report a problem
    5/10/1995Sold$147,500$58/sqft
    Source: Public Record Report a problem

    Public tax history

    YearProperty taxesTax assessment
    2025$4,158 +6.6%$29,950 -15.1%
    2024$3,902 +21.4%$35,276 -10.3%
    2023$3,215 +33.3%$39,338 +44.4%
    2022$2,413 $27,251 -2.8%
    2021-- $28,035 +3.1%
    2020$2,316 +37.8%$27,191
    2019$1,680 --
    2018$1,680 +8.1%$22,500
    2017$1,554 $22,500 +5.9%
    2016-- $21,237
    2015-- $21,237 +25.8%
    2014$1,401 +39.6%$16,875 -7.6%
    2013$1,003 $18,270
    2012-- $18,270
    2011$2,007 +11.8%$18,270 -5.7%
    2010$1,794 -2.5%$19,380
    2009$1,841 $19,380 -1.6%
    2008-- $19,701
    2007-- $19,701 +5.1%
    2006-- $18,745
    2005-- $18,745 -3.2%
    2002$1,722 +10.3%$19,370 +19.3%
    2001$1,562 $16,230

    Find assessor info on the county website

    Neighborhood: 80121

    Nearby schools

    GreatSchools rating
    Schools provided by the listing agent
    • Elementary: Lois Lenski
    • Middle: Newton
    • High: Littleton
    • District: Littleton 6

    Source: REcolorado as distributed by MLS GRID. This data may not be complete. We recommend contacting the local school district to confirm school assignments for this home.

    Get a cash offer in 3 minutes
    Find out how much your home could sell for in as little as 3 minutes with a no-obligation cash offer.
    Estimated market value
    $546,500
    Get a cash offer in 3 minutes
    Find out how much your home could sell for in as little as 3 minutes with a no-obligation cash offer.
    Estimated market value
    $546,500