Skip main navigation
Off market
Street View
  • $556,000

    6491 S Forest St, Centennial, CO 80121

    2beds
    1,708sqft
    SingleFamily
    Built in 1983
    5,227 Square Feet Lot
    $556,000 Zestimate®
    $326/sqft
    $2,784 Estimated rent

    Home value

    $556,000

    $528,000 - $584,000

    $2,784/mo

    Zestimate® history
    Loading
    Loading...

    Owner options

    List your home for rent

    $2,784/mo

    Rent Zestimate®

    Find your next renter with Zillow Rental Manager. Plus, with online applications, you can quickly screen prospective tenants – for free.

    Learn more

    $2,784/mo

    Rent Zestimate®

    Refinance and save

    $3,593/mo

    Est. payment

    Refinancing to a lower rate could help reduce your monthly payments and save thousands over the life of the loan.

    See today's rates

    $3,593/mo

    Est. payment

    Explore your selling options

    Work with a Zillow partner agent

    Leverage their expertise and Zillow's premium Showcase listings to get your home seen by more buyers.

    Get started

    List with your own agent

    Get your home in front of millions of buyers by listing it on Zillow.

    Learn how to do it

    Sell it yourself

    Take full control of how buyers see your home on Zillow by listing For Sale by Owner (FSBO).

    List your home

    What's special

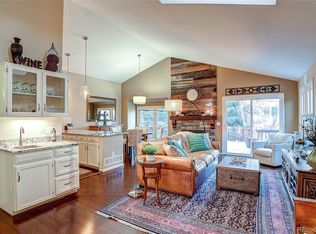
    Entertainer's delight begins a the front porch thru to the backyard w/its intimate setting * Step into the foyer featuring WET BAR, real Wood Floors * Natural light from the Skylights enhances the spacious Great Room with it's Vaulted Ceilings and Gas Fireplace * The Updated Kitchen w/it's 42" Cabinets provides room for all you gadgets * Upgraded appliances including a dual-fuel Stove * Serve guests buffet-style on the Bar overlooking the Formal Dining Room * Sip coffee in the sunny Breakfast Nook * Step into paradise w/ Private Back Yard w/ Large Trek Deck and Large Gazebo fit for dancing & BBQ's* Telecommute from Office or retreat to 3 Season Sunroom * The large Master boasts a Walk-in Closet & 3/4 Bath * 2nd Bedroom has Full Bath attached * The 2 car attached garage is a hobbyist's dream outfitted with built-in Air Compressor & surround sound Speakers * Full Basement can be finished w/3rd bed/bath and includes many storage Cabinets, Freezer, Washer & Dryer * New HVAC, Roof & Skylights, some Triple-pane Windows, Radon Mitigation System, H2O Heater, Interior & Exterior Paint. Steps from Clubhouse/Tennis Courts/Pool * Welcome Home!

    This property is off market, which means it's not currently listed for sale or rent on Zillow. This may be different from what's available on other websites or public sources.

    Facts & features

    Interior

    Bedrooms & bathrooms
    • Bedrooms: 2
    • Bathrooms: 3
    • Full bathrooms: 2
    • 1/2 bathrooms: 1
    Heating
    • Forced air
    Cooling
    • Central
    Appliances
    • Included: Dishwasher, Dryer, Freezer, Garbage disposal
    Features
    • Flooring: Tile, Hardwood
    • Basement: Partially finished
    • Has fireplace: Yes
    Interior area
    • Total interior livable area: 1,708 sqft

    Property

    Parking
    • Parking features: Carport, Garage
    Features
    • Exterior features: Wood
    Lot
    • Size: 5,227 sqft
    Details
    • Parcel number: 207519407179

    Construction

    Type & style
    • Home type: SingleFamily
    Materials
    • Wood
    • Roof: Composition
    Condition
    • Year built: 1983

    Community & neighborhood

    Location
    • Region: Centennial

    HOA & financial

    HOA
    • Has HOA: Yes
    • HOA fee: $365 monthly

    Price history

    DateEventPrice
    5/12/2021Sold$502,500+5.8%$294/sqft
    Source: Public Record Report a problem
    4/13/2021Pending sale$475,000$278/sqft
    Source: Keller Williams #7013751 Report a problem
    4/8/2021Listed for sale$475,000+242%$278/sqft
    Source: Keller Williams #7013751 Report a problem
    11/22/1993Sold$138,900$81/sqft
    Source: Public Record Report a problem

    Public tax history

    YearProperty taxesTax assessment
    2025$4,200 +6.6%$30,588 -13.7%
    2024$3,941 +18.6%$35,463 -10.3%
    2023$3,323 +31.9%$39,528 +41%
    2022$2,520 $28,029 -2.8%
    2021-- $28,836 +3.3%
    2020$2,414 +34.2%$27,914
    2019$1,798 --
    2018$1,798 +8.1%$23,465
    2017$1,664 $23,465 +3.1%
    2016-- $22,758
    2015-- $22,758 +27%
    2014$1,568 +39.1%$17,918 -11.6%
    2013$1,128 $20,280
    2012-- $20,280
    2011$2,158 +12.5%$20,280 -2.3%
    2010$1,918 +63.7%$20,750
    2009$1,172 $20,750 +2.1%
    2008-- $20,330
    2007-- $20,330 +4.3%
    2006-- $19,486
    2005-- $19,486 -5.3%
    2002$1,830 +17%$20,580 +26.6%
    2001$1,564 $16,250

    Find assessor info on the county website

    Neighborhood: 80121

    Nearby schools

    GreatSchools rating
    Schools provided by the listing agent
    • Elementary: Lenski
    • Middle: Newton
    • High: Littleton

    Source: The MLS. This data may not be complete. We recommend contacting the local school district to confirm school assignments for this home.

    Get a cash offer in 3 minutes
    Find out how much your home could sell for in as little as 3 minutes with a no-obligation cash offer.
    Estimated market value
    $556,000
    Get a cash offer in 3 minutes
    Find out how much your home could sell for in as little as 3 minutes with a no-obligation cash offer.
    Estimated market value
    $556,000