Welcome to this timeless masterpiece, where style meets functionality, nestled in the heart of Paradise Valley. Spanning over 5300 square feet, of luxury living space, this home boasts five bedrooms and four and a half bathrooms and is perfect for accommodating family and guests.
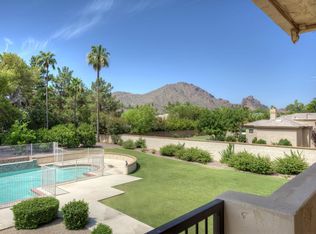
Upon entering the home, via a large circular driveway, you will be greeted by gorgeous Mummy Mountain views and lush mature desert landscape, providing a graceful introduction to this exceptional estate.
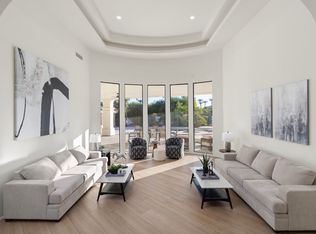
As you step through the doorway, you will be captivated by the grandeur of this home with soaring ceilings, travertine flooring, and a seamless flow from room to room. The formal living and dinning rooms, set the stage for elegant gatherings.
The gourmet kitchen features a Viking cooktop, Wolf double... oven and microwave, Sub-Zero side-by-side refrigerator, granite counter-tops and center island, ideal for culinary creativity. Adjacent to the kitchen is a wet bar, complete with sink and ice maker to craft your favorite cocktail. For the wine enthusiast, there is an impressive, 415 bottle temperature-controlled wine cellar to keep your wine collection, perfectly preserved.
Wake up to majestic Camelback Mountain views from the master bedroom. Grab a drink from the mini fridge and enjoy the two-way fireplace, from a cozy sitting area, or the relaxing jetted, soaker tub. A second master bedroom is located on the opposite wing and both offer separate access to the outdoor amenities.
The south facing resort style backyard is an entertainer's dream. The huge covered patio with speakers and misters overlooks the lush tropical landscaping and, lagoon-like, nine foot deep, pebble-tec pool, which has three cascading rock waterfall features, a slide, grotto and heated spa. You can enjoy some friendly competition of pickleball, basketball, or badminton on the multi-purpose sport court, or refine your short game on your very own putting green with a sand trap and chipping area. The outdoor fireplace and built-in barbecue, complete this oasis, which is all set against the serene backdrop of iconic Camelback Mountain views.
Luxury, comfort and style converge in this magnificent custom home. Do not miss the rare opportunity to make this one-of-kind residence your own. Schedule your private showing today!
Sold for $3,737,500
$3,737,500
6487 E MALCOMB Drive, Paradise Valley, AZ 85253
5beds
5,302sqft
Single Family Residence
Built in 2000
1 Acres Lot
$4,698,200 Zestimate®
$705/sqft
$17,915 Estimated rent
Home value
$4,698,200
$4.23M - $5.22M
$17,915/mo
Zestimate® history
Owner options
List your home for rent
$17,915/mo
Rent Zestimate®
Find your next renter with Zillow Rental Manager. Plus, with online applications, you can quickly screen prospective tenants – for free.
$17,915/mo
Rent Zestimate®
Refinance and save
$17,078/mo
Est. payment
Refinancing to a lower rate could help reduce your monthly payments and save thousands over the life of the loan.
$17,078/mo
Est. payment
Explore your selling options
Work with a Zillow partner agent
Leverage their expertise and Zillow's premium Showcase listings to get your home seen by more buyers.
Get startedList with your own agent
Get your home in front of millions of buyers by listing it on Zillow.
Learn how to do itSell it yourself
Take full control of how buyers see your home on Zillow by listing For Sale by Owner (FSBO).
List your homeWhat's special
Zillow last checked:
Listing updated:
Listed by:
Tara Watts 623-414-0162,
AZ Brokerage Holdings, LLC
Bought with:
Michael Kupanoff, SA643257000
HomeSmart
Source: ARMLS,MLS#: 6607293
Facts & features
Interior
Bedrooms & bathrooms
- Bedrooms: 5
- Bathrooms: 5
- Full bathrooms: 4
- 1/2 bathrooms: 1
Heating
- Natural Gas
Cooling
- Central Air, Ceiling Fan(s)
Appliances
- Included: Dryer, Washer, Water Softener Owned, Reverse Osmosis, Refrigerator, Built-in Microwave, Dishwasher, Disposal, Gas Range, Gas Oven, Gas Cooktop, Water Purifier
- Laundry: Inside
Features
- Pantry, High Speed Internet, Granite Counters, Double Vanity, Eat-in Kitchen, Breakfast Bar, Central Vacuum, Roller Shields, Wet Bar, Kitchen Island, Bidet, Full Bth Master Bdrm, Separate Shwr & Tub
- Flooring: Carpet, Stone
- Windows: Skylight(s), Double Pane Windows, Mechanical Sun Shds
- Has basement: No
- Number of fireplaces: 3
- Fireplace features: Double Sided, Exterior Fireplace, Family Room, Master Bedroom
Interior area
- Total structure area: 5,302
- Total interior livable area: 5,302 sqft
Property
Parking
- Total spaces: 14
- Parking features: RV Gate, Garage Door Opener, Extended Length Garage, Circular Driveway, Storage
- Garage spaces: 4
- Uncovered spaces: 10
Accessibility
- Accessibility features: Accessible Hallway(s)
Features
- Stories: 1
- Patio & porch: Covered, Patio
- Exterior features: Misting System, Sport Court(s), Storage, Built-in Barbecue
- Has private pool: Yes
- Pool features: Variable Speed Pump, Heated
- Has spa: Yes
- Spa features: Heated, Private, Bath
- Fencing: Block
- Has view: Yes
- View description: Mountain(s)
Lot
- Size: 1 Acres
- Features: North/South Exposure, Sprinklers In Rear, Sprinklers In Front, Grass Front, Grass Back, Auto Timer H2O Front, Natural Desert Front, Auto Timer H2O Back
Details
- Parcel number: 17461023
Construction
Type & style
- Home type: SingleFamily
- Architectural style: Santa Barbara/Tuscan
- Property subtype: Single Family Residence
Materials
- Stucco, Wood Frame, Painted
- Roof: Tile
Condition
- Year built: 2000
Utilities & green energy
- Sewer: Public Sewer
- Water: City Water
Green energy
- Energy efficient items: Multi-Zones
Community & HOA
Community
- Subdivision: PARADISE VALLEY ESTATES 1 AMENDED
HOA
- Has HOA: No
- Services included: No Fees
Location
- Region: Paradise Valley
Financial & listing details
- Price per square foot: $705/sqft
- Tax assessed value: $3,771,300
- Annual tax amount: $11,326
- Date on market: 9/22/2023
- Cumulative days on market: 79 days
- Listing terms: Cash,Conventional
- Ownership: Fee Simple
Price history
| Date | Event | Price |
|---|---|---|
| 7/9/2025 | Listing removed | $4,000,000+7%$754/sqft |
Source:  ARMLS #6393460 Report a problem ARMLS #6393460 Report a problem | ||
| 2/22/2024 | Listing removed | -- |
Source:  HomeSmart Report a problem HomeSmart Report a problem | ||
| 1/31/2024 | Listed for rent | $11,500$2/sqft |
Source: HomeSmart Report a problem | ||
| 12/29/2023 | Sold | $3,737,500-4%$705/sqft |
Source: ARMLS #6607293 Report a problem | ||
| 12/11/2023 | Pending sale | $3,895,000$735/sqft |
Source: ARMLS #6607293 Report a problem | ||
| 11/29/2023 | Listed for sale | $3,895,000$735/sqft |
Source: ARMLS #6607293 Report a problem | ||
| 9/29/2023 | Contingent | $3,895,000$735/sqft |
Source: ARMLS #6607293 Report a problem | ||
| 9/22/2023 | Listed for sale | $3,895,000+2.6%$735/sqft |
Source: ARMLS #6607293 Report a problem | ||
| 5/10/2023 | Listing removed | $3,795,000$716/sqft |
Source: ARMLS #6508521 Report a problem | ||
| 4/12/2023 | Price change | $3,795,000-2.7%$716/sqft |
Source: ARMLS #6508521 Report a problem | ||
| 3/6/2023 | Price change | $3,900,000-2.5%$736/sqft |
Source: ARMLS #6508521 Report a problem | ||
| 1/31/2023 | Listed for sale | $4,000,000$754/sqft |
Source: ARMLS #6508521 Report a problem | ||
| 11/1/2022 | Listing removed | -- |
Source: ARMLS #6393460 Report a problem | ||
| 8/23/2022 | Listed for sale | $4,000,000$754/sqft |
Source: ARMLS #6393460 Report a problem | ||
| 6/25/2022 | Listing removed | $4,000,000$754/sqft |
Source: ARMLS #6393460 Report a problem | ||
| 5/3/2022 | Listed for sale | $4,000,000+159.7%$754/sqft |
Source: ARMLS #6393460 Report a problem | ||
| 11/7/2003 | Sold | $1,540,000+10%$290/sqft |
Source: ARMLS #2008660 Report a problem | ||
| 12/20/2000 | Sold | $1,400,000+263.6%$264/sqft |
Source: Public Record Report a problem | ||
| 7/2/1999 | Sold | $385,000$73/sqft |
Source: Public Record Report a problem | ||
Public tax history
| Year | Property taxes | Tax assessment |
|---|---|---|
| 2025 | $13,080 +4.6% | $377,130 +4.7% |
| 2024 | $12,504 +6.6% | $360,250 +85.2% |
| 2023 | $11,735 +3.6% | $194,506 -7.3% |
| 2022 | $11,326 -5.6% | $209,880 +9.1% |
| 2021 | $11,997 +3.8% | $192,380 -1.6% |
| 2020 | $11,562 +4.1% | $195,560 +12.7% |
| 2019 | $11,110 | $173,450 +4.7% |
| 2018 | $11,110 +4.3% | $165,660 +3.9% |
| 2017 | $10,650 +8.1% | $159,370 +14.3% |
| 2016 | $9,851 +3.9% | $139,430 |
| 2015 | $9,485 | $139,430 +11.2% |
| 2014 | -- | $125,380 +7% |
| 2013 | -- | $117,230 |
| 2012 | -- | $117,230 -14.4% |
| 2011 | -- | $136,950 -4.1% |
| 2010 | -- | $142,780 -29.4% |
| 2009 | -- | $202,300 |
| 2008 | -- | $202,300 +25% |
| 2007 | -- | $161,800 +25.2% |
| 2006 | -- | $129,200 |
| 2005 | -- | $129,200 +1.6% |
| 2004 | -- | $127,200 |
| 2003 | -- | $127,200 +48.1% |
| 2002 | -- | $85,900 |
Find assessor info on the county website
Neighborhood: 85253
Nearby homes
- $4,170,0005 bd6 ba5.3k sqft6503 E Malcomb Dr, Paradise Valley, AZ 85253Off Market
- $5,350,0005 bd6 ba7.2k sqft6443 E Malcomb Dr, Paradise Valley, AZ 85253Sold

- $--6 bd6 ba7.2k sqft6443 E Malcomb Dr #ID1558677P, Paradise Valley, AZ 85253Off Market
- $6,061,9005 bd6 ba5.6k sqft6460 E Arroyo Verde Dr, Paradise Valley, AZ 85253Off Market
- $7,000,0009 bd13 ba18k sqft6480 E Arroyo Verde Dr, Paradise Valley, AZ 85253Sold
- $6,500,0005 bd8 ba9.5k sqft6519 E Malcomb Dr, Paradise Valley, AZ 85253For Sale
- $12,105,2009 bd13 ba18k sqft6136 N Kachina Ln, Paradise Valley, AZ 85253Off Market
- $7,000,0003.265 Acres6480 E Arroyo Verde Dr #1, Paradise Valley, AZ 85253Sold
Nearby schools
GreatSchools rating
- 10/10Kiva Elementary SchoolGrades: PK-6Distance: 0.7 mi
- 6/10Mohave Middle SchoolGrades: 6-8Distance: 2.6 mi
- 9/10Saguaro High SchoolGrades: 9-12Distance: 2 mi
Schools provided by the listing agent
- Elementary: Kiva Elementary School
- Middle: Mohave Middle School
- High: Saguaro High School
- District: Scottsdale Unified District
Source: ARMLS. This data may not be complete. We recommend contacting the local school district to confirm school assignments for this home.
Get a cash offer in 3 minutes
Find out how much your home could sell for in as little as 3 minutes with a no-obligation cash offer.
Estimated market value
$4,698,200
Get a cash offer in 3 minutes
Find out how much your home could sell for in as little as 3 minutes with a no-obligation cash offer.
Estimated market value
$4,698,200
- Arizona
- Maricopa County
- Paradise Valley
- 85253
- 6487 E MALCOMB Drive
Nearby cities
Nearby zip codes
Other Paradise Valley Topics
