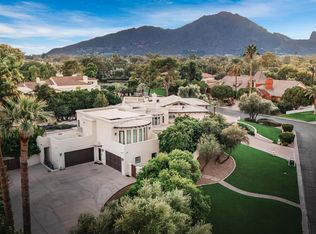
Welcome to the palatial Casa Bella Vino estate, a 9,577 sq. ft. luxury residence nestled in the heart of Paradise Valley. This exceptional home offers a thoughtfully designed layout with a 6,758 sq. ft. main level and a 2,819 sq. ft. upper level, seamlessly connected by a private elevator with a 950-pound capacity, ensuring effortless access throughout the home.
Highlights include a temperature-controlled 6-car garage, with the ability to accommodate up to 12 vehicles, ideal for the discerning car enthusiast. The executive office is a true retreat, featuring a covered patio, cigar ventilation system, en-suite bathroom, intricate carved wood detailing, and a secure safe room. At the heart of the home lies a striking two-story wine cellar with capacity for 830 bottles, perfect for collectors and entertainers alike. The primary suite showcases breathtaking Camelback Mountain views, a private terrace, dual fireplaces, and a versatile adjacent room adaptable to your lifestyle needs.
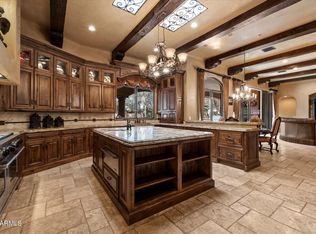
The gourmet kitchen is outfitted with Wolf appliances, three ovens, two dishwashers, a walk-in refrigerator, and a butler's pantry. Additional living spaces include a media room complete with a wet bar, ice maker, wine refrigerator, and surround sound.
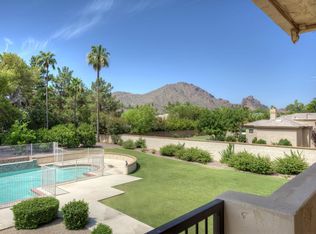
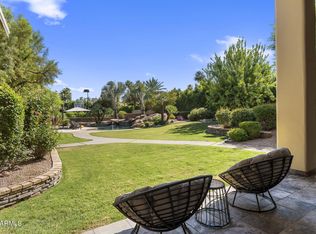
The resort-style backyard is designed for year-round enjoyment, featuring a 9-foot-deep pool, therapeutic spa, putting green, built-in BBQ, and a ramada equipped with a heater, fireplace, and TV.
Every detail of Casa Bella Vino has been curated to deliver elevated comfort, privacy, and sophisticationan extraordinary opportunity to experience true luxury living in Paradise Valley.
For sale
Price cut: $775K (5/13)
$6,500,000
6519 E MALCOMB Drive, Paradise Valley, AZ 85253
5beds
9,578sqft
:
Get pre-qualified$39,555/mo
Single Family Residence
Built in 1995
0.98 Acres Lot
$-- Zestimate®
$679/sqft
$-- HOA
What's special
Dual fireplacesPrivate terraceEn-suite bathroomBreathtaking camelback mountain viewsCigar ventilation systemSecure safe roomIntricate carved wood detailing
- 192 days |
- 713 |
- 39 |
Zillow last checked:
Listing updated:
Listed by:
Pushpit Tandon 623-385-9451,
Real Broker,
David Newman 480-544-3144,
Real Broker
Source: ARMLS,MLS#: 6967687
Facts & features
Interior
Bedrooms & bathrooms
- Bedrooms: 5
- Bathrooms: 8
- Full bathrooms: 7
- 1/2 bathrooms: 1
Heating
- Natural Gas
Cooling
- Central Air, Ceiling Fan(s)
Appliances
- Included: Washer/Dryer Stacked, Dryer, Washer, Refrigerator, Built-in Microwave, Dishwasher, Disposal, Gas Range, Gas Oven
- Laundry: Upper Level, Inside
Features
- Pantry, High Speed Internet, Granite Counters, Double Vanity, Upstairs, Eat-in Kitchen, Breakfast Bar, 9+ Flat Ceilings, Elevator, Wet Bar, Kitchen Island, Bidet, Full Bth Master Bdrm, Separate Shwr & Tub
- Flooring: Carpet, Stone, Wood
- Windows: Double Pane Windows, Wood Frames
- Has basement: No
- Number of fireplaces: 3
- Fireplace features: Exterior Fireplace, Living Room, Master Bedroom, Gas
Interior area
- Total structure area: 9,578
- Total interior livable area: 9,578 sqft
Property
Parking
- Total spaces: 12
- Parking features: RV Gate, Garage Door Opener, Extended Length Garage, Direct Access, Circular Driveway, Attch'd Gar Cabinets, Over Height Garage, Temp Controlled
- Garage spaces: 6
- Uncovered spaces: 6
Features
- Stories: 2
- Patio & porch: Covered, Patio
- Exterior features: Balcony, Misting System, Private Yard, Built-in Barbecue
- Has private pool: Yes
- Pool features: Diving Pool, Heated
- Has spa: Yes
- Spa features: Above Ground, Heated, Private, Bath
- Fencing: Block
- Has view: Yes
- View description: Mountain(s)
Lot
- Size: 0.98 Acres
- Features: North/South Exposure, Sprinklers In Rear, Sprinklers In Front, Grass Back, Synthetic Grass Frnt, Auto Timer H2O Front, Auto Timer H2O Back
Details
- Additional structures: Gazebo
- Parcel number: 17461017
Construction
Type & style
- Home type: SingleFamily
- Architectural style: Santa Barbara/Tuscan
- Property subtype: Single Family Residence
Materials
- Stucco, Wood Frame, Stone
- Roof: Tile,Built-Up
Condition
- Year built: 1995
Details
- Builder name: Harris Luxury Homes
Utilities & green energy
- Sewer: Public Sewer
- Water: City Water
Green energy
- Water conservation: Tankless Ht Wtr Heat
Community & HOA
Community
- Subdivision: MALCOMB ESTATES
HOA
- Has HOA: No
- Services included: No Fees
Location
- Region: Paradise Valley
Financial & listing details
- Price per square foot: $679/sqft
- Tax assessed value: $4,242,000
- Annual tax amount: $16,699
- Date on market: 1/16/2026
- Cumulative days on market: 192 days
- Listing terms: Cash,Conventional
- Ownership: Fee Simple
Estimated market value
Not available
Estimated sales range
Not available
Not available
Price history
| Date | Event | Price |
|---|---|---|
| 5/13/2026 | Price change | $6,500,000-10.7%$679/sqft |
Source:  ARMLS #6967687 Report a problem ARMLS #6967687 Report a problem | ||
| 1/16/2026 | Listed for sale | $7,275,000-2.9%$760/sqft |
Source: ARMLS #6967687 Report a problem | ||
| 6/29/2024 | Listing removed | $7,495,000$783/sqft |
Source: ARMLS #6711343 Report a problem | ||
| 5/30/2024 | Listed for sale | $7,495,000-5.7%$783/sqft |
Source: ARMLS #6711343 Report a problem | ||
| 5/17/2024 | Listing removed | $7,950,000$830/sqft |
Source: ARMLS #6606692 Report a problem | ||
| 3/12/2024 | Listed for sale | $7,950,000$830/sqft |
Source: ARMLS #6606692 Report a problem | ||
| 12/13/2023 | Listing removed | $7,950,000$830/sqft |
Source: ARMLS #6606692 Report a problem | ||
| 9/29/2023 | Listed for sale | $7,950,000+269.8%$830/sqft |
Source: ARMLS #6606692 Report a problem | ||
| 6/9/2010 | Sold | $2,150,000-17.3%$224/sqft |
Source: ARMLS #4210081 Report a problem | ||
| 2/5/2010 | Listing removed | $2,599,900$271/sqft |
Source: foreclosure.com Report a problem | ||
| 12/19/2009 | Price change | $2,599,900-5.6%$271/sqft |
Source: John Hall & Associates #4210081 Report a problem | ||
| 9/26/2009 | Price change | $2,755,000-5%$288/sqft |
Source: foreclosure.com Report a problem | ||
| 7/23/2009 | Price change | $2,900,000+4.1%$303/sqft |
Source: foreclosure.com Report a problem | ||
| 5/15/2009 | Listed for sale | -- |
Source: foreclosure.com Report a problem | ||
| 5/1/2009 | Sold | $2,786,025-44.3%$291/sqft |
Source: Public Record Report a problem | ||
| 7/25/2008 | Listing removed | $5,000,000$522/sqft |
Source: TourFactory #2910868 Report a problem | ||
| 5/22/2008 | Price change | $5,000,000-3.8%$522/sqft |
Source: TourFactory #2910868 Report a problem | ||
| 2/16/2008 | Listed for sale | $5,200,000+215.2%$543/sqft |
Source: Homes & Land #2910868 Report a problem | ||
| 3/28/2006 | Sold | $1,650,000+11.5%$172/sqft |
Source: ARMLS #2476672 Report a problem | ||
| 3/15/2005 | Sold | $1,480,000+16.8%$155/sqft |
Source: Public Record Report a problem | ||
| 8/7/2001 | Sold | $1,267,630+63.6%$132/sqft |
Source: Public Record Report a problem | ||
| 4/21/1997 | Sold | $775,000-40.4%$81/sqft |
Source: Public Record Report a problem | ||
| 7/5/1996 | Sold | $1,300,000-7.1%$136/sqft |
Source: Public Record Report a problem | ||
| 12/30/1994 | Sold | $1,400,000-53.3%$146/sqft |
Source: Public Record Report a problem | ||
| 8/24/1994 | Sold | $3,000,000$313/sqft |
Source: Public Record Report a problem | ||
Public tax history
| Year | Property taxes | Tax assessment |
|---|---|---|
| 2025 | $16,559 +4.8% | $424,200 -0.2% |
| 2024 | $15,803 +1.4% | $425,030 +66.6% |
| 2023 | $15,581 +3.6% | $255,150 -1.3% |
| 2022 | $15,045 -5.5% | $258,580 +4.4% |
| 2021 | $15,925 +3.7% | $247,600 -10.1% |
| 2020 | $15,354 +4% | $275,430 +13.6% |
| 2019 | $14,761 | $242,470 +8% |
| 2018 | $14,761 +4.3% | $224,470 -0.2% |
| 2017 | $14,157 +8% | $224,980 +17.1% |
| 2016 | $13,109 +3.2% | $192,150 |
| 2015 | $12,701 | $192,150 +14.1% |
| 2014 | -- | $168,400 +12.6% |
| 2013 | -- | $149,520 +32.7% |
| 2012 | -- | $112,710 -13.2% |
| 2011 | -- | $129,860 -6% |
| 2010 | -- | $138,080 -22.3% |
| 2009 | -- | $177,710 +0% |
| 2008 | -- | $177,700 +25% |
| 2007 | -- | $142,150 +23.2% |
| 2006 | -- | $115,400 |
| 2005 | -- | $115,400 -5.2% |
| 2004 | -- | $121,750 |
| 2003 | -- | $121,750 +24.5% |
| 2002 | -- | $97,800 |
Find assessor info on the county website
Monthly payment
Est. payment
Payment breakdown
Explore the cost of this home by adjusting the details. Changes won't be saved.Climate risks
Neighborhood: 85253
Nearby schools
GreatSchools rating
- 10/10Kiva Elementary SchoolGrades: PK-6Distance: 0.6 mi
- 6/10Mohave Middle SchoolGrades: 6-8Distance: 2.5 mi
- 9/10Saguaro High SchoolGrades: 9-12Distance: 1.9 mi
Schools provided by the listing agent
- Elementary: Kiva Elementary School
- Middle: Mohave Middle School
- High: Saguaro High School
- District: Scottsdale Unified District
Source: ARMLS. This data may not be complete. We recommend contacting the local school district to confirm school assignments for this home.
- $4,170,0005 bd6 ba5.3k sqft6503 E Malcomb Dr, Paradise Valley, AZ 85253Off Market
- $9,581,8005 bd6 ba7.3k sqft6250 N Casa Blanca Dr, Paradise Valley, AZ 85253Off Market
- $8,177,4004 bd7 ba10k sqft6524 E Malcomb Dr, Paradise Valley, AZ 85253Off Market
- $12,105,2009 bd13 ba18k sqft6136 N Kachina Ln, Paradise Valley, AZ 85253Off Market
- $7,000,0003.265 Acres6480 E Arroyo Verde Dr #1, Paradise Valley, AZ 85253Sold
- $11,925,0006 bd8 ba7.4k sqft6220 N Casa Blanca Dr, Paradise Valley, AZ 85253For Sale
- $3,737,5005 bd5 ba5.3k sqft6487 E Malcomb Dr, Paradise Valley, AZ 85253Sold
- $3,390,900-- bd5 ba3.4k sqft6330 N Casa Blanca Dr, Paradise Valley, AZ 85253Off Market
A local agent can set up tours, give advice and negotiate with sellers.
Similar homes
- $6,495,0005 bd7 ba6k sqft5840 N 70TH Place, Paradise Valley, AZ 85253For Sale
 MLS ID #7057423, William P Lewis, Williams Luxury Homes. ARMLS
 - $6,900,0006 bd11 ba11k sqft6611 N 64TH Place, Paradise Valley, AZ 85253For Sale
 MLS ID #7052295, Brian P Guzman, Luxe Realty. ARMLS
 - $5,750,0008 bd10 ba8.3k sqft7008 N 68TH Place, Paradise Valley, AZ 85253For Sale
 MLS ID #6983986, Jeff Barchi, RE/MAX Fine Properties. ARMLS
 - $5,950,0006 bd8 ba8.2k sqft6427 E HORSESHOE Road, Paradise Valley, AZ 85253For Sale
 MLS ID #7030097, Jennifer Marsh, Compass. ARMLS
 - $6,150,0005 bd5 ba5k sqft7101 E BELMONT Avenue, Paradise Valley, AZ 85253For SaleMLS ID #7035088, Kelley Carter, My Home Group Real Estate. ARMLS
- $5,800,0005 bd6 ba7.3k sqft5427 E BERNEIL Drive, Paradise Valley, AZ 85253For SaleMLS ID #7035786, Charles R Stidham, Compass. ARMLS
- $6,750,0005 bd6 ba6.1k sqft8501 N GOLF Drive, Paradise Valley, AZ 85253For SaleMLS ID #6982631, Jennifer Bellinger, Engel & Voelkers Scottsdale. ARMLS
- $7,249,0007 bd8 ba9.3k sqft5315 E PARADISE CANYON Road, Paradise Valley, AZ 85253For SaleMLS ID #7049231, Scott Hartman, HomeSmart. ARMLS
- $5,990,0005 bd7 ba6.5k sqft9071 N 53rd Place, Paradise Valley, AZ 85253For SaleMLS ID #6978353, Andrew R Bloom, Keller Williams Realty Sonoran Living. ARMLS
- $5,850,0004 bd8 ba6.3k sqft6322 E TURQUOISE Avenue, Paradise Valley, AZ 85253For SaleMLS ID #6961095, Alan M Zieder, Russ Lyon Sotheby's International Realty. ARMLS
- $8,250,0006 bd8 ba9.7k sqft6525 N LOST DUTCHMAN Drive, Paradise Valley, AZ 85253For SaleMLS ID #7013333, Mike Ivezaj, West USA Realty. ARMLS
- $4,999,5004 bd6 ba6.7k sqft6286 E CHENEY Drive, Paradise Valley, AZ 85253For SaleMLS ID #7043931, Andrew R Bloom, Keller Williams Realty Sonoran Living. ARMLS
- $5,500,0004 bd7 ba7.2k sqft6901 E NORTHERN Avenue, Paradise Valley, AZ 85253For SaleMLS ID #6987085, Scott Grigg, Grigg's Group Powered by The Altman Brothers. ARMLS
- $5,300,0004 bd6 ba5.6k sqft5912 E SAPPHIRE Lane, Paradise Valley, AZ 85253For SaleMLS ID #7051163, Ellen D Cohen, Fathom Realty Elite. ARMLS
- $5,999,9995 bd7 ba6k sqft6650 N HILLSIDE Drive, Paradise Valley, AZ 85253For SaleMLS ID #7019524, Joshua A Peters, Realty ONE Group. ARMLS
- $8,995,0006 bd9 ba9.2k sqft6001 E NAUMANN Drive, Paradise Valley, AZ 85253For SaleMLS ID #7033219, Suzanne Gammage, Russ Lyon Sotheby's International Realty. ARMLS
- $5,750,0004 bd6 ba6.4k sqft6109 N PALO CRISTI Road, Paradise Valley, AZ 85253For SaleMLS ID #6974023, Trina Berrios, Keller Williams Realty Sonoran Living. ARMLS
- $4,950,0005 bd6 ba9.8k sqft3301 E CAMINO SIN NOMBRE --, Paradise Valley, AZ 85253For SaleMLS ID #7019139, Marisa A Tshaka, Compass. ARMLS
- $4,400,0004 bd6 ba5.8k sqft7126 E BLUEBIRD Lane, Paradise Valley, AZ 85253For SaleMLS ID #6977618, Daniel Peden, First Team Real Estate. ARMLS
- $5,150,0004 bd7 ba6.1k sqft6202 E TURQUOISE Avenue, Paradise Valley, AZ 85253For SaleMLS ID #7037489, Carla Matyniak, HomeSmart. ARMLS
