A refined sensibility defines 6488 Peppergrass Drive, a four-bedroom, 1,829-square-foot residence in Sparks, Nevada. The main floor centers on an open-plan great room and a kitchen with granite countertops, stainless steel appliances, and a central island. Sunlight highlights the luxury plank flooring, while an updated powder room and integrated under-stair storage add utility. Upstairs, the primary suite features a walk-in closet and a five-piece bath. Three additional bedrooms share a full bath, situated near a dedicated laundry room and a work nook. Climate control systems were fully updated in 2024. Outside, a newly stained deck and privacy fencing anchor the low-maintenance backyard. The exterior features a tile roof and freshly maintained stucco siding, while a two-car insulated garage and extended driveway provide ample parking. Located near the Red Hawk Golf and Resort, the property offers easy access to Reno and Lake Tahoe.
Active under contract-show
$509,000
6488 Peppergrass Dr, Sparks, NV 89436
4beds
1,829sqft
Single Family Residence
Built in 2007
4,356 Square Feet Lot
$508,400 Zestimate®
$278/sqft
$115/mo HOA
What's special
Sleek granite countertopsGenerous islandRoomy primary suiteNewly stained deckGleaming entry wayLaundry room and nookSpacious light-filled interior
- 64 days |
- 709 |
- 43 |
Zillow last checked:
Listing updated:
Listed by:
Mark Hugret S.183143 415-939-9969,
Compass
Source: NNRMLS,MLS#: 260006238
Facts & features
Interior
Bedrooms & bathrooms
- Bedrooms: 4
- Bathrooms: 3
- Full bathrooms: 2
- 1/2 bathrooms: 1
Heating
- Forced Air, Natural Gas
Cooling
- Central Air
Appliances
- Included: Dishwasher, Disposal, Dryer, Microwave
- Laundry: Cabinets, Laundry Room, Washer Hookup
Features
- Ceiling Fan(s), High Ceilings, Kitchen Island, Pantry, Smart Thermostat, Walk-In Closet(s)
- Flooring: Carpet, Ceramic Tile, Luxury Vinyl
- Windows: Blinds, Double Pane Windows, Drapes, Vinyl Frames
- Has fireplace: No
- Common walls with other units/homes: No Common Walls
Interior area
- Total structure area: 1,829
- Total interior livable area: 1,829 sqft
Property
Parking
- Total spaces: 8
- Parking features: Additional Parking, Attached, Garage, Garage Door Opener
- Attached garage spaces: 2
Features
- Levels: Two
- Stories: 2
- Patio & porch: Deck
- Exterior features: Rain Gutters
- Spa features: None
- Fencing: Back Yard
- Has view: Yes
- View description: Mountain(s)
Lot
- Size: 4,356 Square Feet
- Features: Common Area, Level
Details
- Additional structures: None
- Parcel number: 52826211
- Zoning: PD
Construction
Type & style
- Home type: SingleFamily
- Property subtype: Single Family Residence
Materials
- Stucco
- Foundation: Slab
- Roof: Tile
Condition
- New construction: No
- Year built: 2007
Utilities & green energy
- Sewer: Public Sewer
- Water: Public
- Utilities for property: Cable Available, Electricity Available, Electricity Connected, Internet Available, Internet Connected, Natural Gas Available, Natural Gas Connected, Phone Available, Sewer Available, Sewer Connected, Water Available, Water Connected, Cellular Coverage, Water Meter Installed
Community & HOA
Community
- Security: Carbon Monoxide Detector(s), Smoke Detector(s)
- Subdivision: Pioneer Meadows Village 9 Phase 1
HOA
- Has HOA: Yes
- Amenities included: None
- Services included: Landscape Maintenance - Partial
- HOA fee: $90 monthly
- HOA name: Riata
- Second HOA fee: $25 monthly
- Second HOA name: Pioneer Meadows Master Association
Location
- Region: Sparks
Financial & listing details
- Price per square foot: $278/sqft
- Tax assessed value: $313,015
- Annual tax amount: $2,067
- Date on market: 5/18/2026
- Cumulative days on market: 64 days
- Listing terms: 1031 Exchange,Cash,Conventional,VA Loan
Estimated market value
$508,400
$483,000 - $534,000
$2,655/mo
Price history
| Date | Event | Price |
|---|---|---|
| 7/7/2026 | Contingent | $509,000$278/sqft |
Source:  NNRMLS #260006238 Report a problem NNRMLS #260006238 Report a problem | ||
| 6/24/2026 | Listed for sale | $509,000$278/sqft |
Source: NNRMLS #260006238 Report a problem | ||
| 6/6/2026 | Contingent | $509,000$278/sqft |
Source: NNRMLS #260006238 Report a problem | ||
| 5/18/2026 | Listed for sale | $509,000+75.5%$278/sqft |
Source: NNRMLS #260006238 Report a problem | ||
| 5/16/2017 | Sold | $290,000+0%$159/sqft |
Source:  NNRMLS #170003594 Report a problem NNRMLS #170003594 Report a problem | ||
| 4/3/2017 | Pending sale | $289,900$159/sqft |
Source: RE/MAX Traditions #170003594 Report a problem | ||
| 3/29/2017 | Listed for sale | $289,900+85.8%$159/sqft |
Source: RE/MAX Traditions #170003594 Report a problem | ||
| 6/16/2010 | Sold | $156,000$85/sqft |
Source: Public Record Report a problem | ||
Public tax history
| Year | Property taxes | Tax assessment |
|---|---|---|
| 2026 | $2,067 +3% | $109,555 -1.6% |
| 2025 | $2,007 +3% | $111,360 +2.9% |
| 2024 | $1,949 +9.9% | $108,255 0% |
| 2023 | $1,774 +3% | $108,276 +23.5% |
| 2022 | $1,723 +3.1% | $87,648 +7.4% |
| 2021 | $1,671 +3% | $81,585 +3.2% |
| 2020 | $1,623 -2.9% | $79,042 |
| 2019 | $1,671 +3% | $79,042 +8.7% |
| 2018 | $1,623 +8.8% | $72,699 +1.7% |
| 2017 | $1,491 | $71,494 -0.2% |
| 2016 | $1,491 | $71,634 +6.3% |
| 2015 | $1,491 +3.2% | $67,375 +37.5% |
| 2014 | $1,445 | $48,998 +17.6% |
| 2013 | $1,445 | $41,648 |
| 2012 | -- | $41,648 -4% |
| 2011 | -- | $43,362 -20.7% |
| 2010 | -- | $54,657 |
| 2009 | -- | $54,657 -25.7% |
| 2008 | -- | $73,582 |
Find assessor info on the county website
Monthly payment
Est. payment
Payment breakdown
Explore the cost of this home by adjusting the details. Changes won't be saved.Climate risks
Neighborhood: 89436
Nearby schools
GreatSchools rating
- 8/10John Bohach Elementary SchoolGrades: PK-5Distance: 1.1 mi
- 6/10Sky Ranch Middle SchoolGrades: 6-8Distance: 1 mi
- 4/10Spanish Springs High SchoolGrades: 9-12Distance: 3.2 mi
Schools provided by the listing agent
- Elementary: John Bohach
- Middle: Sky Ranch
- High: Spanish Springs
Source: NNRMLS. This data may not be complete. We recommend contacting the local school district to confirm school assignments for this home.
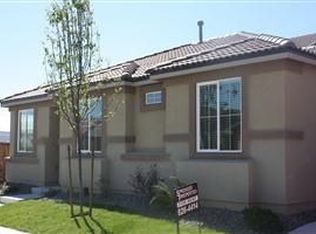
- $453,7003 bd2 ba1.1k sqft6492 Peppergrass Dr, Sparks, NV 89436Off Market
- $443,9003 bd2 ba1.1k sqft6700 Russian Thistle Dr, Sparks, NV 89436Off Market
- $497,5003 bd3 ba1.8k sqft6690 Russian Thistle Dr, Sparks, NV 89436Off Market

- $503,5003 bd3 ba1.8k sqft6484 Peppergrass Dr, Sparks, NV 89436Off Market

- $482,3003 bd3 ba1.6k sqft6710 Russian Thistle Dr, Sparks, NV 89436Off Market
- $450,0003 bd3 ba1.4k sqft6680 Russian Thistle Dr, Sparks, NV 89436Sold
- $439,9003 bd2 ba1.1k sqft6493 Peppergrass Dr, Sparks, NV 89436Sold
- $494,5004 bd2 ba1.8k sqft6720 Russian Thistle Dr, Sparks, NV 89436Off Market
A local agent can set up tours, give advice and negotiate with sellers.
Similar homes
- $515,0004 bd3 ba1.8k sqft3830 Dominus Dr, Sparks, NV 89436Active

 MLS ID #260008117, Aaron Coombs, LPT Realty, LLC. NNRMLS
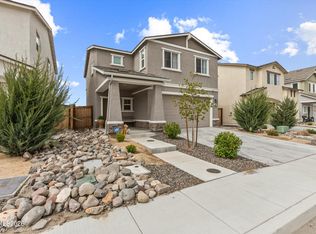
 - $510,0004 bd3 ba1.6k sqft1868 Amazonite Dr Lot 12, Sparks, NV 89436Active
 MLS ID #260005626, Raul Belleza, Haute Properties NV. NNRMLS
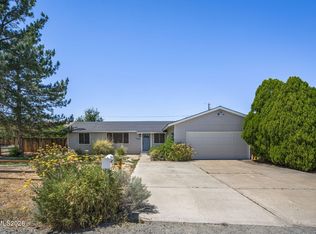
 - $560,0004 bd2 ba1.5k sqft7505 Robert Banks Blvd, Sparks, NV 89436Active
 MLS ID #260008840, Matthew LaGrone, Chase International-Damonte. NNRMLS
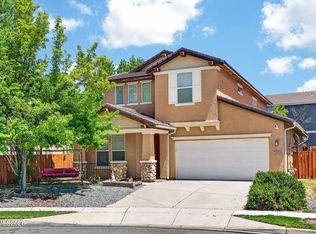
 - $539,9994 bd3 ba2.3k sqft6960 Rioja Ct, Sparks, NV 89436Active
 MLS ID #260006336, Alexandra Barrera, LPT Realty, LLC. NNRMLS
 - $525,0003 bd3 ba1.7k sqft7059 Sacred Cir, Sparks, NV 89436ActiveMLS ID #260007295, Shelly Walters, Coldwell Banker Select Reno. NNRMLS
- $642,0004 bd4 ba2.6k sqft7836 Tarkio Ct, Sparks, NV 89436ActiveMLS ID #260009308, Victoria King, Dickson Realty - Damonte Ranch. NNRMLS
- $599,0004 bd3 ba2.1k sqft4181 Mystery Dr, Sparks, NV 89436ActiveMLS ID #260008812, Joshua Skroch, RE/MAX Professionals-Reno. NNRMLS
- $570,0003 bd2 ba1.6k sqft5364 Desertstone Dr, Sparks, NV 89436ActiveMLS ID #260007113, Christine Brett, Nevada's Best. NNRMLS
- $530,0003 bd2 ba1.6k sqft6182 Farm House Ct, Sparks, NV 89436ActiveMLS ID #260005742, Amanda Mueller, NextHome Yourpickettfence Group. NNRMLS
- $570,0003 bd2 ba1.6k sqft2755 Arrow Smith Dr, Sparks, NV 89436ActiveMLS ID #260008213, Ruth Aguirre, Ferrari-Lund R.E. Sparks. NNRMLS
- $476,9003 bd2 ba1.2k sqft5326 Desert Peach Dr, Sparks, NV 89436ActiveMLS ID #260008107, Fionn Lee Whittemore, eXp Realty. NNRMLS
- $619,8953 bd3 ba2.2k sqft3095 Ten Mile Dr, Sparks, NV 89436ActiveMLS ID #260005947, Cortney Wise, HomeGate Realty of Nevada. NNRMLS
- $547,5002 bd3 ba1.8k sqft998 Marble Hills Cir, Sparks, NV 89436ActiveMLS ID #260003957, John Ruddy, Sierra Sotheby's International. NNRMLS
- $625,0004 bd2 ba2.1k sqft6659 Equation Dr, Sparks, NV 89436ActiveMLS ID #260006833, Jenna White, Dickson Realty - Sparks. NNRMLS
- $670,0004 bd3 ba2.2k sqft3370 Ten Mile Dr, Sparks, NV 89436ActiveMLS ID #260007242, Madison Riccio, Realty One Group Eminence. NNRMLS
- $500,0004 bd3 ba1.8k sqft3055 S Cottage Ln, Sparks, NV 89434ActiveMLS ID #260003793, Saul Madera, RE/MAX Gold-Midtown. NNRMLS
- $589,0003 bd2 ba1.4k sqft22 Kaweah Ct, Sparks, NV 89436ActiveMLS ID #260005603, Michael Wood, RE/MAX Professionals-Reno. NNRMLS
- $460,0003 bd4 ba2.2k sqft6516 Aston Cir, Sparks, NV 89436ActiveMLS ID #260004573, Christina Jacobsen, RE/MAX Professionals-Sparks. NNRMLS
- $645,0003 bd2 ba2.1k sqft5979 Quintessa Ct, Sparks, NV 89436ActiveMLS ID #260005069, Patty Lydick, Solid Source Realty. NNRMLS
- $630,0004 bd3 ba2.4k sqft7337 Phoenix Dr, Sparks, NV 89436ActiveMLS ID #260001977, Kevin Frausto, Keller Williams Group One Inc.. NNRMLS
