Located on a premium lot in Riata at Pioneer Meadows, 6680 Russian Thistle Drive features 3 bedrooms, a loft and 2.5 bathrooms throughout 1449 s.f. Built in 2016 and situated on one of the largest lots in the community (not in the T-courts), this home also features a 2-car garage and an extra-long driveway, providing plenty of off-street parking – ideal for guests or extra vehicles. The HOA maintains the front yard landscaping, giving you more free time to enjoy the walking, biking and hiking trails., Main level features include: charming foyer with sweeping staircase and tile flooring; light and bright great room design; beautifully appointed kitchen with granite slab countertops, 4-burner stainless gas range, built-in stainless microwave, built-in stainless dishwasher and stainless refrigerator; dining area; large family/living room with slider to the backyard; half bathroom with pedestal sink; and additional storage. Upper-level features include: an open loft/flex space with built-in cabinets (ideal for a home office); primary bedroom with ceiling fan; primary bathroom with granite countertops, dual sinks, walk-in shower and a huge walk-in closet; two secondary bedrooms (Murphy bed in the 2nd bedroom included); secondary bathroom with granite countertop and tub/shower combo; and a laundry room with shelving. Exterior features include: extra-large driveway that allows for additional, off-street parking; front yard landscaping maintained by the HOA; and a fully landscaped backyard with large concrete patio, metal pergola with shade cover, sandpit and jungle gym. Bonus features include: new interior paint; new carpet at the stairs and upper level; newer carpet in the family/living room; lvp flooring in the kitchen, dining area and main walkway; and the murphy bed in the guest room as well as the washer, dryer and refrigerator are included.
Closed
$450,000
6680 Russian Thistle Dr, Sparks, NV 89436
3beds
1,449sqft
Single Family Residence
Built in 2016
3,484 Square Feet Lot
$451,000 Zestimate®
$311/sqft
$2,437 Estimated rent
Home value
$451,000
$410,000 - $496,000
$2,437/mo
Zestimate® history
Owner options
List your home for rent
$2,437/mo
Rent Zestimate®
Find your next renter with Zillow Rental Manager. Plus, with online applications, you can quickly screen prospective tenants – for free.
$2,437/mo
Rent Zestimate®
Refinance and save
$2,696/mo
Est. payment
Refinancing to a lower rate could help reduce your monthly payments and save thousands over the life of the loan.
$2,696/mo
Est. payment
Explore your selling options
Work with a Zillow partner agent
Leverage their expertise and Zillow's premium Showcase listings to get your home seen by more buyers.
Get startedList with your own agent
Get your home in front of millions of buyers by listing it on Zillow.
Learn how to do itSell it yourself
Take full control of how buyers see your home on Zillow by listing For Sale by Owner (FSBO).
List your homeWhat's special
Zillow last checked:
Listing updated:
Listed by:
Carrie Kester S.51739 775-843-8246,
RE/MAX Gold,
Stacey Berger S.57732 775-250-6536,
RE/MAX Gold
Bought with:
Cortney Wise, S.184243
HomeGate Realty of Nevada
Source: NNRMLS,MLS#: 250004688
Facts & features
Interior
Bedrooms & bathrooms
- Bedrooms: 3
- Bathrooms: 3
- Full bathrooms: 2
- 1/2 bathrooms: 1
Heating
- Forced Air, Natural Gas
Cooling
- Central Air, Refrigerated
Appliances
- Included: Dishwasher, Disposal, Dryer, Gas Range, Microwave, Refrigerator, Washer
- Laundry: Cabinets, Laundry Area, Laundry Room
Features
- Ceiling Fan(s)
- Flooring: Carpet, Tile, Vinyl
- Windows: Blinds, Double Pane Windows, Rods, Vinyl Frames
- Has fireplace: No
- Common walls with other units/homes: No Common Walls
Interior area
- Total structure area: 1,449
- Total interior livable area: 1,449 sqft
Property
Parking
- Total spaces: 6
- Parking features: Additional Parking, Attached, Garage, Garage Door Opener
- Attached garage spaces: 2
Features
- Levels: Two
- Stories: 2
- Patio & porch: Patio
- Exterior features: None
- Pool features: None
- Spa features: None
- Fencing: Back Yard
Lot
- Size: 3,484 Square Feet
- Features: Landscaped, Level, Sprinklers In Front
Details
- Additional structures: None
- Parcel number: 52826205
- Zoning: Pd
Construction
Type & style
- Home type: SingleFamily
- Property subtype: Single Family Residence
Materials
- Stucco
- Foundation: Slab
- Roof: Pitched,Tile
Condition
- New construction: No
- Year built: 2016
Utilities & green energy
- Sewer: Public Sewer
- Water: Public
- Utilities for property: Cable Available, Electricity Available, Internet Available, Natural Gas Available, Phone Available, Sewer Available, Water Available, Cellular Coverage, Water Meter Installed
Community & HOA
Community
- Security: Keyless Entry, Smoke Detector(s)
- Subdivision: Pioneer Meadows Village 9 Phase 1
HOA
- Has HOA: Yes
- Amenities included: Maintenance Grounds
- HOA fee: $70 monthly
- HOA name: Riata
- Second HOA fee: $25 monthly
- Second HOA name: Pioneer Meadows
Location
- Region: Sparks
Financial & listing details
- Price per square foot: $311/sqft
- Tax assessed value: $313,561
- Annual tax amount: $2,969
- Date on market: 4/11/2025
- Cumulative days on market: 68 days
- Listing terms: 1031 Exchange,Cash,Conventional,FHA,VA Loan
Price history
| Date | Event | Price |
|---|---|---|
| 10/13/2025 | Listing removed | $2,395$2/sqft |
Source: Zillow Rentals Report a problem | ||
| 10/7/2025 | Price change | $2,395-4%$2/sqft |
Source: Zillow Rentals Report a problem | ||
| 8/13/2025 | Listed for rent | $2,495$2/sqft |
Source: Zillow Rentals Report a problem | ||
| 6/18/2025 | Sold | $450,000-1.1%$311/sqft |
Source:  NNRMLS #250004688 Report a problem NNRMLS #250004688 Report a problem | ||
| 6/8/2025 | Contingent | $455,000$314/sqft |
Source: NNRMLS #250004688 Report a problem | ||
| 6/5/2025 | Price change | $455,000-2.6%$314/sqft |
Source: NNRMLS #250004688 Report a problem | ||
| 5/7/2025 | Price change | $467,000-1.7%$322/sqft |
Source: NNRMLS #250004688 Report a problem | ||
| 4/11/2025 | Listed for sale | $475,000+68.4%$328/sqft |
Source: NNRMLS #250004688 Report a problem | ||
| 2/28/2017 | Sold | $282,000$195/sqft |
Source: Public Record Report a problem | ||
Public tax history
| Year | Property taxes | Tax assessment |
|---|---|---|
| 2026 | $3,058 +3% | $109,746 -1.6% |
| 2025 | $2,970 +2.9% | $111,474 +3.2% |
| 2024 | $2,885 +5.5% | $108,067 +0.2% |
| 2023 | $2,734 +2.9% | $107,819 +22.3% |
| 2022 | $2,656 +3% | $88,193 +7.6% |
| 2021 | $2,579 +3% | $81,977 +3.5% |
| 2020 | $2,503 -2.9% | $79,235 |
| 2019 | $2,579 +3% | $79,235 +8.9% |
| 2018 | $2,503 +1789.7% | $72,750 +1.9% |
| 2017 | $132 | $71,407 +974.8% |
| 2016 | $132 | $6,644 +43.4% |
| 2015 | $132 +3.3% | $4,632 +23.1% |
| 2014 | $128 | $3,764 +18.6% |
| 2013 | $128 | $3,175 |
| 2012 | -- | $3,175 -36.3% |
| 2011 | -- | $4,988 -30.8% |
| 2010 | -- | $7,210 |
| 2009 | -- | $7,210 -65.1% |
| 2008 | -- | $20,685 |
Find assessor info on the county website
Neighborhood: 89436
Nearby homes
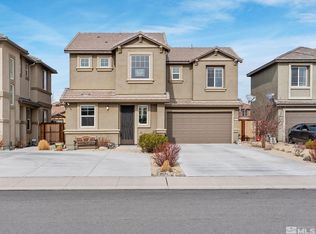
- $475,0003 bd3 ba1.4k sqft6670 Russian Thistle Dr, Sparks, NV 89436Sold
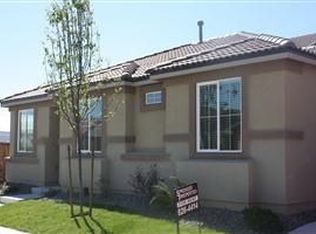
- $491,8003 bd3 ba1.8k sqft6690 Russian Thistle Dr, Sparks, NV 89436Off Market

- $448,8003 bd2 ba1.1k sqft6492 Peppergrass Dr, Sparks, NV 89436Off Market
- $485,2003 bd2 ba1.8k sqft6650 Russian Thistle Dr, Sparks, NV 89436Off Market
- $472,6003 bd2 ba1.1k sqft6619 Russian Thistle, sparks, NV 89436Off Market
- $509,0004 bd3 ba1.8k sqft6488 Peppergrass Dr, Sparks, NV 89436For Sale
- $440,8003 bd2 ba1.1k sqft6700 Russian Thistle Dr, Sparks, NV 89436Off Market
- $439,9003 bd2 ba1.1k sqft6513 Peppergrass Dr, Sparks, NV 89436Sold
Nearby schools
GreatSchools rating
- 8/10John Bohach Elementary SchoolGrades: PK-5Distance: 1.1 mi
- 6/10Sky Ranch Middle SchoolGrades: 6-8Distance: 1 mi
- 4/10Spanish Springs High SchoolGrades: 9-12Distance: 3.2 mi
Schools provided by the listing agent
- Elementary: John Bohach
- Middle: Sky Ranch
- High: Spanish Springs
Source: NNRMLS. This data may not be complete. We recommend contacting the local school district to confirm school assignments for this home.
Get a cash offer in 3 minutes
Find out how much your home could sell for in as little as 3 minutes with a no-obligation cash offer.
Estimated market value
$451,000
Get a cash offer in 3 minutes
Find out how much your home could sell for in as little as 3 minutes with a no-obligation cash offer.
Estimated market value
$451,000
- Nevada
- Washoe County
- Sparks
- 89436
- 6680 Russian Thistle Dr
Nearby cities
Nearby zip codes
Other Sparks Topics
