Skip main navigation
Closed
  • $719,900

    6488 S Pebble Pointe Ct, Newburgh, IN 47630

    5beds
    4,750sqft
    Single Family Residence
    Built in 2004
    0.42 Acres Lot
    $732,800 Zestimate®
    $--/sqft
    $4,367 Estimated rent

    Home value

    $732,800

    $645,000 - $835,000

    $4,367/mo

    Zestimate® history
    Loading
    Loading...

    Owner options

    List your home for rent

    $4,367/mo

    Rent Zestimate®

    Find your next renter with Zillow Rental Manager. Plus, with online applications, you can quickly screen prospective tenants – for free.

    Learn more

    $4,367/mo

    Rent Zestimate®

    Refinance and save

    $3,713/mo

    Est. payment

    Refinancing to a lower rate could help reduce your monthly payments and save thousands over the life of the loan.

    See today's rates

    $3,713/mo

    Est. payment

    Explore your selling options

    Work with a Zillow partner agent

    Leverage their expertise and Zillow's premium Showcase listings to get your home seen by more buyers.

    Get started

    List with your own agent

    Get your home in front of millions of buyers by listing it on Zillow.

    Learn how to do it

    Sell it yourself

    Take full control of how buyers see your home on Zillow by listing For Sale by Owner (FSBO).

    List your home

    What's special

    Cozy fireplaceFour gatesBlack aluminum fenceLarge dual-head showerLuxurious en suite bathBrand-new trex composite deckStunning home office
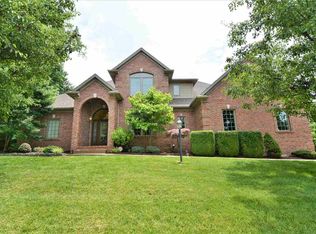
    Welcome to this stunning 5 bed, 3.5 bath home in Newburgh's River Ridge Subdivision. The grand entryway features a leaded glass door & striking barrel ceiling. The formal dining room & main-level living area are impressive with nine-foot coffered ceilings & cozy fireplace—perfect for hosting guests or relaxing at home. The chef’s kitchen boasts an expansive eat-in area, updated appliances & pantry shelving (2021), & ample space for cooking & entertaining. From both the kitchen & the owner’s suite, step out onto the brand-new Trex composite deck (2024), ideal for indoor-outdoor living. The main level also features a convenient half bath & a spacious owner’s suite with new hardwood floors & a luxurious en suite bath, offering a large dual-head shower & recent updates including granite countertops, faucets, & mirrors (2020–2025). The fully finished walk-out basement offers exceptional flexibility—including a second full kitchen with updated appliances & flooring, a stunning home office with built-in bookshelves, a large family room with a fireplace, additional bedroom, full bath, & a second laundry room with substantial storage. Outdoors, the fully fenced backyard is an entertainer’s dream showcasing lush landscaping, a sunken fire pit (2020), new landscaping rock (2023), & a full irrigation system. The black aluminum fence includes four gates for added convenience. Additional highlights include: New roof (2022), new furnace & A/C units (2020), water softener (2021), 75-gallon water heater (2023), smart home features: ring cameras, sprinkler system, keypads, thermostats, & switches, interior painted (2021–2025), carpet (2024), garage door openers, shelving, & lighting (2020), fully updated window treatments (2020–2024), & laminate flooring in basement & bonus room (2023). This exceptional home truly has something for everyone—don’t miss the chance to own a beautifully updated property!

    Zillow last checked:

    Listing updated:

    Listed by:

    Wendy Hunter Cell:812-629-7181,

    F.C. TUCKER EMGE

    Bought with:

    Marc Hoeppner, RB15001036

    @properties

    Source: IRMLS,MLS#: 202523476MLS Logo

    Facts & features

    Interior

    Bedrooms & bathrooms
    • Bedrooms: 5
    • Bathrooms: 4
    • Full bathrooms: 3
    • 1/2 bathrooms: 1
    • Main level bedrooms: 1
    Bedroom 1
    • Level: Main
    Bedroom 2
    • Level: Upper
    Dining room
    • Level: Main
    • Area: 144
    • Dimensions: 12 x 12
    Family room
    • Level: Lower
    • Area: 546
    • Dimensions: 26 x 21
    Kitchen
    • Level: Main
    • Area: 240
    • Dimensions: 16 x 15
    Living room
    • Level: Main
    • Area: 256
    • Dimensions: 16 x 16
    Heating
    • Natural Gas, Forced Air, Multiple Heating Systems
    Cooling
    • Central Air, Multi Units
    Appliances
    • Included: Range/Oven Hook Up Elec, Dishwasher, Microwave, Electric Oven
    • Laundry: Electric Dryer Hookup, Main Level
    Features
    • Bookcases, Tray Ceiling(s), Ceiling Fan(s), Walk-In Closet(s), Stone Counters, Eat-in Kitchen, Kitchen Island, Tub and Separate Shower, Tub/Shower Combination, Main Level Bedroom Suite, Formal Dining Room
    • Flooring: Hardwood, Carpet, Tile
    • Windows: Window Treatments
    • Basement: Full,Walk-Out Access,Finished
    • Attic: Storage
    • Number of fireplaces: 2
    • Fireplace features: Family Room, Gas Log
    Interior area
    • Total structure area: 5,000
    • Total interior livable area: 4,750 sqft
    • Finished area above ground: 3,000
    • Finished area below ground: 1,750

    Property

    Parking
    • Total spaces: 3
    • Parking features: Attached, Garage Door Opener
    • Attached garage spaces: 3
    Features
    • Levels: One and One Half
    • Stories: 1
    • Patio & porch: Deck, Covered, Porch Covered
    • Exterior features: Fire Pit, Irrigation System
    • Fencing: Full
    Lot
    • Size: 0.42 Acres
    • Dimensions: 118 X 154
    • Features: Cul-De-Sac, Few Trees, Sloped, Landscaped
    Details
    • Parcel number: 871501103057.000019

    Construction

    Type & style
    • Home type: SingleFamily
    • Architectural style: Traditional
    • Property subtype: Single Family Residence
    Materials
    • Brick
    • Roof: Shingle
    Condition
    • New construction: No
    • Year built: 2004
    Details
    • Warranty included: Yes

    Utilities & green energy

    • Gas: CenterPoint Energy
    • Sewer: Public Sewer
    • Water: Public, Indiana American Water Co

    Community & neighborhood

    Security
    • Security features: Closed Circuit Camera(s)
    Location
    • Region: Newburgh
    • Subdivision: River Ridge

    HOA & financial

    HOA
    • Has HOA: Yes
    • HOA fee: $250 annually

    Other

    Other facts
    • Listing terms: Cash,Conventional

    Price history

    DateEventPrice
    8/29/2025Sold$719,900-0.7%
    Source: IRMLS #202523476 Report a problem
    7/22/2025Pending sale$724,900
    Source: IRMLS #202523476 Report a problem
    6/27/2025Price change$724,900-3.3%
    Source: IRMLS #202523476 Report a problem
    6/19/2025Listed for sale$749,900
    Source: IRMLS #202523476 Report a problem

    Public tax history

    Tax history is unavailable.

    Neighborhood: 47630

    Nearby schools

    GreatSchools rating
    Schools provided by the listing agent
    • Elementary: Yankeetown
    • Middle: Castle North
    • High: Castle
    • District: Warrick County School Corp.

    Source: IRMLS. This data may not be complete. We recommend contacting the local school district to confirm school assignments for this home.

    Get pre-qualified for a loan
    At Zillow Home Loans, we can pre-qualify you in as little as 5 minutes with no impact to your credit score.

    An equal housing lender. NMLS #10287.

    Sell for more on Zillow
    Get a Zillow Showcase℠ listing at no additional cost and you could sell for .
    $732,800
    2% more
    +$14,656
    With Zillow Showcase(estimated)
    $747,456