Skip main navigation
Closed
  • $700,000

    6477 S Pebble Pointe Ct, Newburgh, IN 47630

    4beds
    4,263sqft
    Single Family Residence
    Built in 2004
    0.39 Acres Lot
    $702,200 Zestimate®
    $--/sqft
    $4,161 Estimated rent

    Home value

    $702,200

    $604,000 - $822,000

    $4,161/mo

    Zestimate® history
    Loading
    Loading...

    Owner options

    List your home for rent

    $4,161/mo

    Rent Zestimate®

    Find your next renter with Zillow Rental Manager. Plus, with online applications, you can quickly screen prospective tenants – for free.

    Learn more

    $4,161/mo

    Rent Zestimate®

    Refinance and save

    $3,618/mo

    Est. payment

    Refinancing to a lower rate could help reduce your monthly payments and save thousands over the life of the loan.

    See today's rates

    $3,618/mo

    Est. payment

    Explore your selling options

    Work with a Zillow partner agent

    Leverage their expertise and Zillow's premium Showcase listings to get your home seen by more buyers.

    Get started

    List with your own agent

    Get your home in front of millions of buyers by listing it on Zillow.

    Learn how to do it

    Sell it yourself

    Take full control of how buyers see your home on Zillow by listing For Sale by Owner (FSBO).

    List your home

    What's special

    Second primary suiteSeparate sunroomLuxurious master retreatExceptional curb appealGenerous storage throughoutPrivate officeTongue-and-groove ceiling
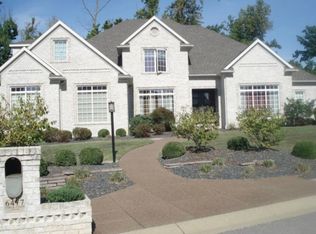
    Welcome to this stunning 4-bedroom, 3.5-bath home in River Ridge. With over 4,200 square feet, a three-car garage, and exceptional curb appeal, this residence combines elegance with everyday functionality. The main level features a luxurious master retreat with direct access to the screened-in porch, plus a private office and separate sunroom—perfect for morning coffee and enjoying the meticulously landscaped yard. Step outside to the adjoining patio with a built-in firepit, ideal for entertaining or relaxing. Generous storage throughout adds convenience to everyday living. The family room, anchored by striking arched windows and a large fireplace, is filled with natural light and serves as a welcoming gathering space. The gourmet kitchen features a tongue-and-groove ceiling and updated appliances, including a new oven/microwave (2025), refrigerator (2024), gas range, and dishwasher (2020). Upstairs, the landing opens to a bright sitting area overlooking the dramatic arched windows in the family room. A second primary suite provides comfort and privacy, while additional bedrooms and a full bathroom accommodate family or guests. Nestled near the end of a cul-de-sac and surrounded by mature trees, the backyard offers privacy while remaining part of a vibrant, established neighborhood. Recent updates include dual HVAC systems replaced in 2023 & 2024, and a water softener in 2026 for peace of mind. This is a rare opportunity to own a home that seamlessly blends style, comfort, and functionality in one of River Ridge’s most appealing settings.

    Zillow last checked:

    Listing updated:

    Listed by:

    Wendy Hunter Cell:812-629-7181,

    F.C. TUCKER EMGE

    Bought with:

    Julie E Abell, RB20001663

    ERA FIRST ADVANTAGE REALTY, INC

    Source: IRMLS,MLS#: 202611854MLS Logo

    Facts & features

    Interior

    Bedrooms & bathrooms
    • Bedrooms: 4
    • Bathrooms: 4
    • Full bathrooms: 3
    • 1/2 bathrooms: 1
    • Main level bedrooms: 1
    Bedroom 1
    • Level: Main
    Bedroom 2
    • Level: Upper
    Dining room
    • Level: Main
    • Area: 208
    • Dimensions: 16 x 13
    Kitchen
    • Level: Main
    • Area: 252
    • Dimensions: 18 x 14
    Living room
    • Level: Main
    • Area: 330
    • Dimensions: 22 x 15
    Heating
    • Natural Gas, Forced Air
    Cooling
    • Central Air
    Appliances
    • Included: Disposal, Dishwasher, Microwave, Refrigerator, Washer, Dryer-Gas, Oven-Built-In, Gas Range
    • Laundry: Sink, Main Level
    Features
    • 1st Bdrm En Suite, Bookcases, Tray Ceiling(s), Ceiling Fan(s), Vaulted Ceiling(s), Walk-In Closet(s), Crown Molding, Eat-in Kitchen, Entrance Foyer, Soaking Tub, Kitchen Island, Main Level Bedroom Suite, Formal Dining Room
    • Basement: Crawl Space
    • Attic: Storage,Walk-up
    • Number of fireplaces: 1
    • Fireplace features: Family Room, Gas Log
    Interior area
    • Total structure area: 4,263
    • Total interior livable area: 4,263 sqft
    • Finished area above ground: 4,263
    • Finished area below ground: 0

    Property

    Parking
    • Total spaces: 3
    • Parking features: Attached, Garage Door Opener
    • Attached garage spaces: 3
    Features
    • Levels: Two
    • Stories: 2
    • Patio & porch: Screened
    • Exterior features: Fire Pit
    • Fencing: Full,Metal
    Lot
    • Size: 0.39 Acres
    • Dimensions: 146X116
    • Features: Cul-De-Sac, Landscaped
    Details
    • Parcel number: 871501103053.000019

    Construction

    Type & style
    • Home type: SingleFamily
    • Architectural style: Traditional
    • Property subtype: Single Family Residence
    Materials
    • Brick
    Condition
    • New construction: No
    • Year built: 2004

    Utilities & green energy

    • Sewer: Public Sewer
    • Water: Public

    Community & neighborhood

    Security
    • Security features: Smoke Detector(s)
    Location
    • Region: Newburgh
    • Subdivision: River Ridge

    HOA & financial

    HOA
    • Has HOA: Yes
    • HOA fee: $250 annually

    Other

    Other facts
    • Listing terms: Cash,Conventional,FHA,VA Loan

    Price history

    DateEventPrice
    5/12/2026Sold$700,000-1.4%
    Source: IRMLS #202611854 Report a problem
    4/14/2026Pending sale$709,900
    Source: IRMLS #202611854 Report a problem
    4/8/2026Listed for sale$709,900
    Source: IRMLS #202611854 Report a problem

    Public tax history

    Tax history is unavailable.

    Neighborhood: 47630

    Nearby schools

    GreatSchools rating
    Schools provided by the listing agent
    • Elementary: Yankeetown
    • Middle: Castle North
    • High: Castle
    • District: Warrick County School Corp.

    Source: IRMLS. This data may not be complete. We recommend contacting the local school district to confirm school assignments for this home.

    Get pre-qualified for a loan
    At Zillow Home Loans, we can pre-qualify you in as little as 5 minutes with no impact to your credit score.

    An equal housing lender. NMLS #10287.

    Sell for more on Zillow
    Get a Zillow Showcase℠ listing at no additional cost and you could sell for .
    $702,200
    2% more
    +$14,044
    With Zillow Showcase(estimated)
    $716,244