Beautiful executive home located on a cul-de-sac in River Ridge Subdivision! 5-6 bedrooms, 4.5 bathrooms, fully finished walkout basement, beautiful backyard with an inground pool, and a 3+ car attached garage. As soon as you walk in the front door…..happiness awaits. To the right of the foyer is a formal dining room with wainscotting and crown molding. To the left is an office with a wall full of built in bookcases and crown molding. The large open great room has built in Fehrenbacher entertainment center/cabinets, floor to ceiling windows and is open to the eat in kitchen. Kitchen has plenty of cabinet and counterspace, new appliances ’21, walk in pantry, and a large built in banquette. There is also a great screened in deck off the kitchen. Owner’s suite has a tray ceiling, double crown molding with indirect lighting, full ensuite with separate shower and whirlpool tub, and extra large closet. There is also a half bath, double hall closet, and laundry room, on the first floor. Upstairs you will find 3 bedrooms; one with a walk in closet and sitting area and a Jack and Jill bath, another with a walk in closet and the other has a vaulted ceiling. There is also a full hall bath. The bonus(or 5th bedroom) has a built in desk and two skylights. The full finished walkout basement has table tennis/game room, family room with a built in bar with an almost full kitchen (no stove), 6th bedroom/workout room, a full bathroom, and a extra large storage/workshop/gardening room. The backyard is an OASIS! .75 of an acre, with a beautifully landscaped inground pool, fountain, pergola, and fire pit. There is also a list of Seller updates that can be provided.
Closed
Zillow last checked:
Listing updated:
Bought with:
Penny Crick, RB14041864
ERA FIRST ADVANTAGE REALTY, INC
Source: IRMLS,MLS#: 202333770
Price history
| Date | Event | Price |
|---|---|---|
| 4/16/2024 | Sold | $890,000-2.7% |
Source:  IRMLS #202333770 Report a problem IRMLS #202333770 Report a problem | ||
| 3/6/2024 | Pending sale | $915,000 |
Source: IRMLS #202333770 Report a problem | ||
| 12/8/2023 | Price change | $915,000-5.2% |
Source: IRMLS #202333770 Report a problem | ||
| 11/5/2023 | Price change | $965,000-3% |
Source: IRMLS #202333770 Report a problem | ||
| 9/22/2023 | Price change | $995,000-9.5% |
Source: IRMLS #202333770 Report a problem | ||
| 9/16/2023 | Listed for sale | $1,100,000 |
Source: IRMLS #202333770 Report a problem | ||
Nearby homes
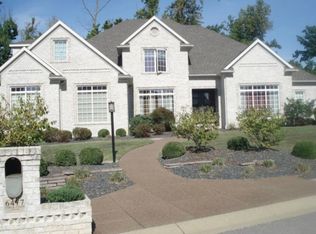
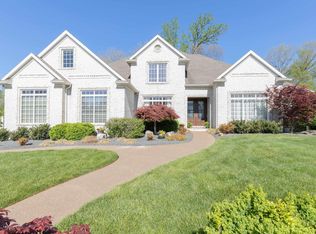
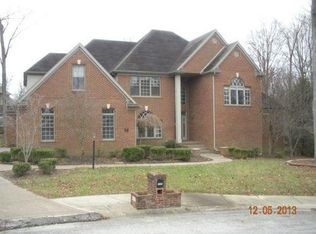
Sell for more on Zillow
Get a Zillow Showcase℠ listing at no additional cost and you could sell for .
$979,200
2% more
+$19,584
With Zillow Showcase(estimated)
$998,784
