Step into luxury with this exquisite 4-bedroom, 3.5-bathroom home boasting Old World details and modern amenities. The two-story formal entry welcomes you with a marble inlay floor, setting the tone for the elegance found throughout the open concept living on the main floor. The eat-in gourmet kitchen is a chef's dream, featuring a 5-burner gas cook-top, warmer, double ovens, corner walk-in pantry, planning desk, oversized breakfast bar and granite countertops. The yard offers outstanding views from the private and large deck. The family room is perfect for entertaining or relaxing, with hardwood floors, a built-in wall entertainment center, and a beautiful gas fireplace. The first-floor master bedroom is a sanctuary, featuring a beautiful double tray ceiling with crown molding, and a two-way fireplace that sees through to a master bathroom that you will never want to leave! It includes plenty of natural light, two separate authentic marble vanities, elegant tiered mantels, a jetted tub, an extra-large two-person walk-in shower with dual heads and a seat and the most amazing and generous walk-in custom closet. The upper level offers three more large bedrooms. Two bedrooms adjoin with walk-in closets and jack-and-jill bathroom and the third bedroom houses its own private bathroom. There is also a large bonus room doubling as the perfect theatre room with equipment included. There is an enormous 3car garage with lots of storage, laundry room guest half bath. New roof & HVAC in 2021.
Closed
$600,000
6992 Winddrift Ct, Newburgh, IN 47630
4beds
4,752sqft
Single Family Residence
Built in 1999
0.51 Acres Lot
$687,900 Zestimate®
$--/sqft
$4,705 Estimated rent
Home value
$687,900
$647,000 - $736,000
$4,705/mo
Zestimate® history
Owner options
List your home for rent
$4,705/mo
Rent Zestimate®
Find your next renter with Zillow Rental Manager. Plus, with online applications, you can quickly screen prospective tenants – for free.
$4,705/mo
Rent Zestimate®
Refinance and save
$3,137/mo
Est. payment
Refinancing to a lower rate could help reduce your monthly payments and save thousands over the life of the loan.
$3,137/mo
Est. payment
Explore your selling options
Work with a Zillow partner agent
Leverage their expertise and Zillow's premium Showcase listings to get your home seen by more buyers.
Get startedList with your own agent
Get your home in front of millions of buyers by listing it on Zillow.
Learn how to do itSell it yourself
Take full control of how buyers see your home on Zillow by listing For Sale by Owner (FSBO).
List your homeWhat's special
Custom closetDual headsOversized breakfast barLarge bonus roomCorner walk-in pantryEat-in gourmet kitchenBeautiful double tray ceiling
Zillow last checked:
Listing updated:
Listed by:
Kindra Hirt Office:812-853-3381,
F.C. TUCKER EMGE
Bought with:
Leah DiMaggio, RB15000713
Berkshire Hathaway HomeServices Indiana Realty
Source: IRMLS,MLS#: 202405033
Facts & features
Interior
Bedrooms & bathrooms
- Bedrooms: 4
- Bathrooms: 4
- Full bathrooms: 3
- 1/2 bathrooms: 1
- Main level bedrooms: 1
Bedroom 1
- Level: Main
Bedroom 2
- Level: Upper
Dining room
- Level: Main
- Area: 192
- Dimensions: 16 x 12
Family room
- Level: Main
- Area: 374
- Dimensions: 22 x 17
Kitchen
- Level: Main
- Area: 224
- Dimensions: 14 x 16
Living room
- Level: Main
- Area: 182
- Dimensions: 14 x 13
Heating
- Natural Gas, Forced Air
Cooling
- Central Air, Multi Units
Appliances
- Included: Disposal, Dishwasher, Microwave, Refrigerator, Washer, Gas Cooktop, Dryer-Electric, Oven-Built-In, Warming Drawer, Water Softener Owned, Wine Cooler
- Laundry: Main Level
Features
- Breakfast Bar, Sound System, Bookcases, Built-in Desk, Ceiling-9+, Tray Ceiling(s), Ceiling Fan(s), Walk-In Closet(s), Crown Molding, Eat-in Kitchen, Open Floorplan, Double Vanity, Main Level Bedroom Suite, Formal Dining Room, Custom Cabinetry
- Flooring: Hardwood, Carpet, Tile
- Windows: Window Treatments
- Basement: Crawl Space,Sump Pump
- Attic: Storage
- Number of fireplaces: 2
- Fireplace features: Living Room, 1st Bdrm, Gas Log
Interior area
- Total structure area: 4,752
- Total interior livable area: 4,752 sqft
- Finished area above ground: 4,752
- Finished area below ground: 0
Property
Parking
- Total spaces: 3
- Parking features: Attached, Garage Door Opener, Aggregate
- Attached garage spaces: 3
- Has uncovered spaces: Yes
Features
- Levels: One and One Half
- Stories: 1.5
- Patio & porch: Deck, Patio
- Exterior features: Balcony
- Has spa: Yes
- Spa features: Private
- Fencing: None
Lot
- Size: 0.51 Acres
- Dimensions: 113 x 62
- Features: Cul-De-Sac, Irregular Lot, Few Trees, Rural Subdivision, Landscaped
Details
- Parcel number: 871501102044.000019
- Other equipment: Home Theater
Construction
Type & style
- Home type: SingleFamily
- Architectural style: Traditional
- Property subtype: Single Family Residence
Materials
- Brick
- Roof: Shingle
Condition
- New construction: No
- Year built: 1999
Details
- Warranty included: Yes
Utilities & green energy
- Gas: CenterPoint Energy
- Sewer: Public Sewer
- Water: Public, Indiana American Water Co
Community & HOA
Community
- Features: Sidewalks
- Subdivision: River Ridge
HOA
- Has HOA: Yes
- HOA fee: $250 annually
Location
- Region: Newburgh
Financial & listing details
- Tax assessed value: $628,400
- Annual tax amount: $3,190
- Date on market: 3/16/2024
- Listing terms: Cash,Conventional,FHA,VA Loan
Price history
| Date | Event | Price |
|---|---|---|
| 3/15/2024 | Sold | $600,000+0.8% |
Source:  IRMLS #202405033 Report a problem IRMLS #202405033 Report a problem | ||
| 2/19/2024 | Pending sale | $595,000 |
Source: IRMLS #202405033 Report a problem | ||
| 2/17/2024 | Listed for sale | $595,000+34% |
Source: IRMLS #202405033 Report a problem | ||
| 5/11/2017 | Sold | $444,000$93/sqft |
Source: Agent Provided Report a problem | ||
Public tax history
| Year | Property taxes | Tax assessment |
|---|---|---|
| 2025 | $6,435 +15.4% | $628,400 -16.2% |
| 2024 | $5,576 -1.2% | $749,800 +12% |
| 2023 | $5,643 +4.2% | $669,200 +3.8% |
| 2022 | $5,414 +5.6% | $644,700 +11.4% |
| 2021 | $5,126 +18.3% | $578,700 +8% |
| 2020 | $4,334 +3.7% | $535,800 +16.2% |
| 2019 | $4,181 +4.8% | $461,300 +2.8% |
| 2018 | $3,990 -0.3% | $448,700 +3.7% |
| 2017 | $4,003 +7.8% | $432,600 -0.8% |
| 2016 | $3,712 +1.4% | $436,100 +4% |
| 2014 | $3,661 -17.4% | $419,300 -17.4% |
| 2013 | $4,431 -42.3% | $507,400 +0.3% |
| 2012 | $7,677 +68.3% | $505,900 +1.4% |
| 2011 | $4,562 +2% | $498,700 |
| 2010 | $4,475 +2.2% | $498,700 |
| 2009 | $4,379 +7.8% | $498,700 +1.8% |
| 2007 | $4,064 -32.1% | $490,000 +1.8% |
| 2006 | $5,982 | $481,400 +25.8% |
| 2005 | -- | $382,800 |
Find assessor info on the county website
Neighborhood: 47630
Nearby homes
- $632,5005 bd4 ba4.7k sqft6988 Winddrift Ct, Newburgh, IN 47630Off Market
- $700,0004 bd4 ba4.2k sqft6477 S Pebble Pointe Ct, Newburgh, IN 47630Sold
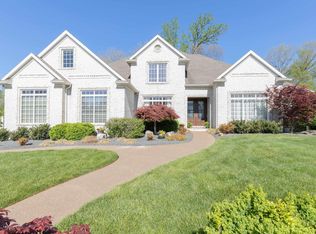
- $657,6005 bd5 ba4.1k sqft6455 Pebble Point Ct, Newburgh, IN 47630Off Market
- $700,9004 bd4 ba4.2k sqft6477 Pebble Point Ct, Newburgh, IN 47630Off Market
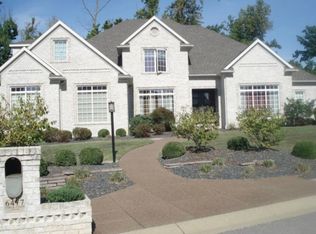
- $677,8004 bd-- ba4.9k sqft7000 Winddrift Ct, Newburgh, IN 47630Off Market
- $567,2005 bd4 ba2.7k sqft6966 Winddrift Ct, Newburgh, IN 47630Off Market
- $890,0006 bd5 ba6.6k sqft6499 S Pebble Pointe Ct, Newburgh, IN 47630Sold
- $1,036,3005 bd4 ba3.5k sqft6499 Pebble Point Ct, Newburgh, IN 47630Off Market
Nearby schools
GreatSchools rating
- 6/10Yankeetown Elementary SchoolGrades: K-5Distance: 4.3 mi
- 9/10Castle North Middle SchoolGrades: 6-8Distance: 3.6 mi
- 9/10Castle High SchoolGrades: 9-12Distance: 3.1 mi
Schools provided by the listing agent
- Elementary: Yankeetown
- Middle: Castle North
- High: Castle
- District: Warrick County School Corp.
Source: IRMLS. This data may not be complete. We recommend contacting the local school district to confirm school assignments for this home.
Sell for more on Zillow
Get a Zillow Showcase℠ listing at no additional cost and you could sell for .
$687,900
2% more
+$13,758
With Zillow Showcase(estimated)
$701,658
Sell for more on Zillow
Get a Zillow Showcase℠ listing at no additional cost and you could sell for .
$687,900
2% more
+$13,758
With Zillow Showcase(estimated)
$701,658
- Indiana
- Warrick County
- Newburgh
- 47630
- 6992 Winddrift Ct
