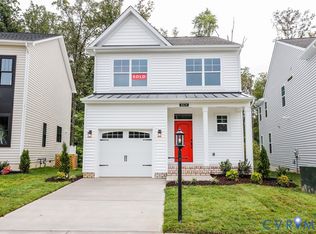
Brand New Pristine 4BR Upgraded Model Home Steps from Cosby High! Experience unparalleled luxury living at 6489 Lila Crest Ln. Custom-built as the premier Mungo Homes flagship showcase model, this pristine estate offers a brand-new build feel packed with elite structural quality, custom trim, and high-end designer upgrades throughout. The rare 4-bedroom, 2.5-bath layout includes a fully restored, spacious 1-car garage. Designed for effortless main-level living, the first floor features a magnificent private primary suite complete with a luxury spa-like bath and an expansive walk-in closet. The heart of the home is a sun-drenched, open-concept family room that flows seamlessly into a gourmet chef's kitchen boasting premium cabinetry, upgraded countertops, stainless appliances, and a gorgeous center island perfect for entertaining. Upstairs, you will find three additional oversized bedrooms, each equipped with its own private walk-in closet, offering the perfect footprint for a growing family, guests, or a quiet executive home office. Situated in a highly sought-after Midlothian enclave, you will enjoy unmatched location convenience with a peaceful 0.25-mile walk to the award-winning Cosby High School campus and a quick 1-mile drive to Publix, ALDI, and the upscale dining and boutique shopping along Hull Street. This pristine home showcases magnificent curb appeal with professional landscaping on a premium lot. Exclusive HOA perks include beautifully paved neighborhood walking trails, a covered social pavilion with an outdoor fire pit, and fully included professional lawn care for a true lock-and-leave lifestyle. Rent: $3,985/mo. Available: Sept 1. Qualifications: Multi-year stability highly preferred. Strict background check, 700+ credit score, and verified proof of 3x monthly income required. Owner/broker.
Sold for $500,000
$500,000
6489 Lila Crest Ln, Midlothian, VA 23112
4beds
2,060sqft
SingleFamily
Built in ----
-- sqft lot
$477,600 Zestimate®
$243/sqft
$3,112 Estimated rent
Home value
$477,600
$454,000 - $506,000
$3,112/mo
Zestimate® history
Owner options
List your home for rent
$3,112/mo
Rent Zestimate®
Find your next renter with Zillow Rental Manager. Plus, with online applications, you can quickly screen prospective tenants – for free.
$3,112/mo
Rent Zestimate®
Refinance and save
$3,181/mo
Est. payment
Refinancing to a lower rate could help reduce your monthly payments and save thousands over the life of the loan.
$3,181/mo
Est. payment
Explore your selling options
Work with a Zillow partner agent
Leverage their expertise and Zillow's premium Showcase listings to get your home seen by more buyers.
Get startedList with your own agent
Get your home in front of millions of buyers by listing it on Zillow.
Learn how to do itSell it yourself
Take full control of how buyers see your home on Zillow by listing For Sale by Owner (FSBO).
List your homeWhat's special
Zillow last checked:
Listing updated:
Source: CVRMLS,MLS#: 2617991
Facts & features
Interior
Bedrooms & bathrooms
- Bedrooms: 4
- Bathrooms: 3
- Full bathrooms: 2
- 1/2 bathrooms: 1
Features
- Bedroom on Main Level, High Ceilings, Main Level Primary, Walk In Closet
Interior area
- Total interior livable area: 2,060 sqft
Property
Parking
- Details: Contact manager
Features
- Pool features: None
Details
- Parcel number: 716673610000000
Construction
Type & style
- Home type: SingleFamily
- Property subtype: SingleFamily
Community & HOA
Community
- Deposit fee: $3,495
Location
- Region: Midlothian
Financial & listing details
- Price per square foot: $243/sqft
- Tax assessed value: $110,000
- Annual tax amount: $979
- Date on market: 7/1/2026
- Date available: 09/01/2026
- Lease term: 12 Months
Price history
| Date | Event | Price |
|---|---|---|
| 7/27/2026 | Listing removed | $3,495$2/sqft |
Source: Zillow Rentals Report a problem | ||
| 7/16/2026 | Price change | $3,495-12.5%$2/sqft |
Source: Zillow Rentals Report a problem | ||
| 7/14/2026 | Price change | $3,995+0.3%$2/sqft |
Source: Zillow Rentals Report a problem | ||
| 7/2/2026 | Listed for rent | $3,985$2/sqft |
Source: CVRMLS #2617991 Report a problem | ||
| 6/10/2025 | Sold | $500,000$243/sqft |
Source: Public Record Report a problem | ||
Public tax history
| Year | Property taxes | Tax assessment |
|---|---|---|
| 2025 | $979 | $110,000 |
Find assessor info on the county website
Neighborhood: 23112
Nearby homes
- $469,9903 bd3 ba1.7k sqft6305 Lila Crest Ln, Midlothian, VA 23112Pending
- $465,522-- bd-- ba-- sqft6485 Lila Crest Ln, Midlothian, VA 23112Sold
- $110,000-- bd-- ba-- sqft6404 Lila Crest Ln, Midlothian, VA 23112Off Market
- $110,000-- bd-- ba-- sqft6408 Lila Crest Ln, Midlothian, VA 23112Off Market
- $455,250-- bd-- ba-- sqft6313 Lila Crest Ln, Midlothian, VA 23112Sold
- $495,741-- bd-- ba-- sqft6441 Lila Crest Ln, Midlothian, VA 23112Sold
- $467,330-- bd-- ba-- sqft6428 Lila Crest Ln, Midlothian, VA 23112Sold
- $479,065-- bd-- ba-- sqft6433 Lila Crest Ln, Midlothian, VA 23112Sold
Nearby schools
GreatSchools rating
- 10/10Woolridge Elementary SchoolGrades: PK-5Distance: 1.3 mi
- 8/10Tomahawk Creek Middle SchoolGrades: 6-8Distance: 4.2 mi
- 8/10Cosby High SchoolGrades: 9-12Distance: 0.4 mi
Get a cash offer in 3 minutes
Find out how much your home could sell for in as little as 3 minutes with a no-obligation cash offer.
Estimated market value
$477,600
Get a cash offer in 3 minutes
Find out how much your home could sell for in as little as 3 minutes with a no-obligation cash offer.
Estimated market value
$477,600
- Virginia
- Chesterfield County
- Midlothian
- 23112
- 6489 Lila Crest Ln
