Last chance! The only remaining single-family homesite currently offered in The Cottages at Millwood by Eastwood Homes is now available.
Once it is gone, it is gone. The Patterson floor plan is one of the options to build on this wooded homesite. Open-concept living that actually feels open. A first-floor primary suite that makes life easier. Flexible space for work, guests, or whatever your life looks like right now.
This is not a resale. You are building it. You choose the finishes. You control the details. You get new, not someone else’s version of “good enough.”
And the location? Quiet, established, close to everything you need without feeling like it.
Serious buyers will move fast! Don’t miss out!
Pending
$469,990
6305 Lila Crest Ln, Midlothian, VA 23112
3beds
1,748sqft
Single Family Residence
Built in 2026
-- sqft lot
$469,900 Zestimate®
$269/sqft
$210/mo HOA
What's special
First-floor primary suiteWooded homesiteOpen-concept living
- 50 days
- 11
- 0
Zillow last checked:
Listing updated:
Listed by:
Kim Sebrell 804-539-7524,
Keller Williams Realty 804-282-5901
Source: CVRMLS,MLS#: 2608863 Originating MLS: Central Virginia Regional MLS
Originating MLS: Central Virginia Regional MLSFacts & features
Interior
Bedrooms & bathrooms
- Bedrooms: 3
- Bathrooms: 3
- Full bathrooms: 2
- 1/2 bathrooms: 1
Other
- Description: Tub
- Level: First
Other
- Description: Tub & Shower
- Level: Second
Half bath
- Level: First
Heating
- Forced Air, Natural Gas
Cooling
- Central Air, Heat Pump
Appliances
- Included: Dishwasher, Disposal, Microwave, Oven, Tankless Water Heater
- Laundry: Washer Hookup, Dryer Hookup
Features
- Bedroom on Main Level, Dining Area, Double Vanity, Eat-in Kitchen, En Suite Bathroom, Full Bath on Main Level, Granite Counters, Garden Tub/Roman Tub, High Ceilings, Jetted Tub, Kitchen Island, Loft, Bath in Primary Bedroom, Main Level Primary, Pantry, Recessed Lighting, Walk-In Closet(s)
- Flooring: Partially Carpeted, Tile, Vinyl
- Has basement: No
- Attic: Pull Down Stairs
Interior area
- Total interior livable area: 1,748 sqft
- Finished area above ground: 1,748
- Finished area below ground: 0
Property
Parking
- Total spaces: 1
- Parking features: Attached, Direct Access, Driveway, Garage, Garage Door Opener, Paved
- Attached garage spaces: 1
- Has uncovered spaces: Yes
Features
- Levels: Two
- Stories: 2
- Patio & porch: Rear Porch, Porch
- Exterior features: Porch, Paved Driveway
- Pool features: None
- Has spa: Yes
- Fencing: None
Details
- Parcel number: 716673349600000
- Special conditions: Corporate Listing
Construction
Type & style
- Home type: SingleFamily
- Architectural style: Two Story
- Property subtype: Single Family Residence
Materials
- Drywall, Frame, Vinyl Siding
- Foundation: Slab
Condition
- New Construction
- New construction: Yes
- Year built: 2026
Utilities & green energy
- Sewer: Public Sewer
- Water: Public
Community & HOA
Community
- Subdivision: Cottages At Millwood
HOA
- Has HOA: Yes
- Services included: Common Areas, Maintenance Grounds, Trash
- HOA fee: $210 monthly
Location
- Region: Midlothian
Financial & listing details
- Price per square foot: $269/sqft
- Tax assessed value: $110,000
- Annual tax amount: $979
- Date on market: 8/29/2026
- Ownership: Corporate
- Ownership type: Corporation
Estimated market value
$469,900
$446,000 - $493,000
$2,634/mo
Price history
| Date | Event | Price |
|---|---|---|
| 4/15/2026 | Pending sale | $469,990$269/sqft |
Source:  CVRMLS #2608863 Report a problem CVRMLS #2608863 Report a problem | ||
| 4/9/2026 | Listed for sale | $469,990$269/sqft |
Source: CVRMLS #2608863 Report a problem | ||
Public tax history
| Year | Property taxes | Tax assessment |
|---|---|---|
| 2025 | $979 | $110,000 |
Find assessor info on the county website
Monthly payment
Est. payment
Payment breakdown
Explore the cost of this home by adjusting the details. Changes won't be saved.Climate risks
Neighborhood: 23112
Nearby schools
Schools provided by the listing agent
- Elementary: Woolridge
- Middle: Tomahawk Creek
- High: Cosby
Source: CVRMLS. This data may not be complete. We recommend contacting the local school district to confirm school assignments for this home.
Similar homes
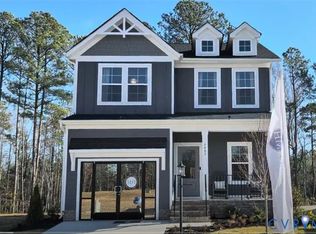
- $499,9905 bd3 ba2.6k sqft12814 Bailey Hill Ct, Midlothian, VA 23112For Sale
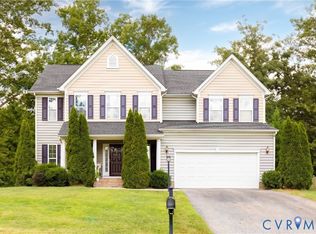 MLS ID #2618752, Stephanie Johnson, Real Broker LLC. CVRMLS
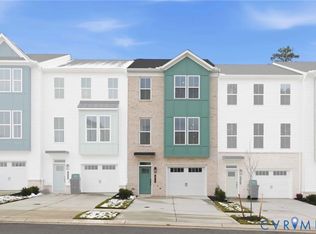
 - $461,4402 bd4 ba2.1k sqft15361 Oasis Sun Way, Midlothian, VA 23112New Construction
 CVRMLS
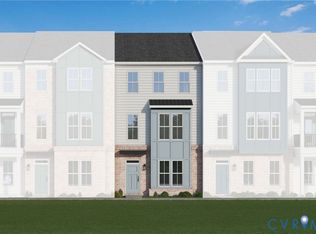
 - $443,1004 bd4 ba2.2k sqft6921 Sunset Oasis Ln, Midlothian, VA 23112New Construction
 CVRMLS
 - $431,6654 bd4 ba2k sqft15349 Oasis Sun Way, Midlothian, VA 23112New Construction
 CVRMLS
