Skip main navigation
Sold for $124,900
  • $124,900

    649 S 7TH AVE, Park Falls, WI 54552

    3beds
    1,004sqft
    Single Family Residence
    Built in 1930
    6,011 Square Feet Lot
    $103,600 Zestimate®
    $124/sqft
    $1,246 Estimated rent

    Home value

    $103,600

    $74,000 - $135,000

    $1,246/mo

    Zestimate® history
    Loading
    Loading...

    Owner options

    List your home for rent

    $1,246/mo

    Rent Zestimate®

    Find your next renter with Zillow Rental Manager. Plus, with online applications, you can quickly screen prospective tenants – for free.

    Learn more

    $1,246/mo

    Rent Zestimate®

    Refinance and save

    $679/mo

    Est. payment

    Refinancing to a lower rate could help reduce your monthly payments and save thousands over the life of the loan.

    See today's rates

    $679/mo

    Est. payment

    Explore your selling options

    Work with a Zillow partner agent

    Leverage their expertise and Zillow's premium Showcase listings to get your home seen by more buyers.

    Get started

    List with your own agent

    Get your home in front of millions of buyers by listing it on Zillow.

    Learn how to do it

    Sell it yourself

    Take full control of how buyers see your home on Zillow by listing For Sale by Owner (FSBO).

    List your home

    What's special

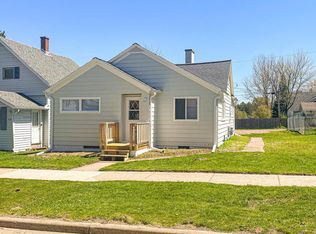
    Fresh remodeling, cozy charm, and convenience come together beautifully in this thoughtfully remodeled 3BR, 1BA home located right in town and close to area lakes, trails, and endless Northwoods recreation. From the moment you arrive, the brand-new cedar front and back decks create a warm welcome and the perfect place to relax and unwind. Inside, you’ll love the bright and inviting feel throughout, featuring a large sunny living room, spacious eat-in kitchen with brand-new cabinetry, brand-new stove and refrigerator, ceramic tile backsplash, and plenty of room for gathering around the table. The bathroom has also been tastefully updated with a ceramic tile tub surround and modern fixtures. New hybrid waterproof vinyl flooring flows throughout much of the home, complemented by fresh drywall, updated PEX plumbing, new sink fixtures, and numerous recent improvements that make this home feel fresh, clean, and move-in ready. Additional updates include a newer roof, furnace new in 2025, gutters new in 2025, exterior paint, caulking and sealing, freshly painted basement, and weatherization improvements completed within the last several years for added efficiency and comfort. Outside, the property offers extra gravel parking along with a 20x22 concrete slab already in place for a future garage. Whether you’re searching for a full-time residence, starter home, retirement property, or a cozy Northwoods getaway close to recreation and conveniences, this adorable home checks all the boxes. Call today!!

    Zillow last checked:

    Listing updated:

    Listed by:

    CALA NEU 715-820-0636,

    NORTHWOODS REALTY

    Bought with:

    NON NON MEMBER

    NON-MEMBER

    Source: GNMLS,MLS#: 217125MLS Logo

    Facts & features

    Interior

    Bedrooms & bathrooms
    • Bedrooms: 3
    • Bathrooms: 1
    • Full bathrooms: 1
    Bedroom
    • Level: First
    • Dimensions: 7x9
    Bedroom
    • Level: First
    • Dimensions: 9x11
    Bedroom
    • Level: First
    • Dimensions: 9x9
    Bathroom
    • Level: First
    Kitchen
    • Level: First
    • Dimensions: 15x16
    Living room
    • Level: First
    • Dimensions: 15x18
    Heating
    • Forced Air, Natural Gas
    Appliances
    • Included: Electric Oven, Electric Range, Gas Water Heater, Refrigerator
    • Laundry: Washer Hookup, In Basement
    Features
    • Flooring: Luxury Vinyl Plank
    • Basement: Full,Interior Entry
    • Has fireplace: No
    • Fireplace features: None
    Interior area
    • Total structure area: 1,004
    • Total interior livable area: 1,004 sqft
    • Finished area above ground: 1,004
    • Finished area below ground: 0

    Property

    Parking
    • Total spaces: 6
    • Parking features: No Garage, Driveway
    • Has uncovered spaces: Yes
    Features
    • Levels: One
    • Stories: 1
    • Exterior features: Gravel Driveway
    • Frontage length: 0,0
    Lot
    • Size: 6,011 Square Feet
    Details
    • Parcel number: 27110430400004

    Construction

    Type & style
    • Home type: SingleFamily
    • Architectural style: One Story
    • Property subtype: Single Family Residence
    Materials
    • Aluminum Siding, Composite Siding, Frame
    • Foundation: Block, Poured
    • Roof: Composition,Shingle
    Condition
    • Year built: 1930

    Utilities & green energy

    • Sewer: Conventional Sewer
    • Water: Public

    Community & HOA

    Community
    • Features: Shopping
    • Subdivision: Haddys Add
    Location
    • Region: Park Falls

    Financial & listing details

    • Price per square foot: $124/sqft
    • Annual tax amount: $1,235
    • Date on market: 5/15/2026
    • Ownership: Fee Simple

    Price history

    DateEventPrice
    8/3/2026Sold$124,900$124/sqft
    Source: GNMLS #217125 Report a problem
    7/6/2026Contingent$124,900$124/sqft
    Source: GNMLS #217125 Report a problem
    6/2/2026Price change$124,900-3.8%$124/sqft
    Source: GNMLS #217125 Report a problem
    5/15/2026Listed for sale$129,900$129/sqft
    Source: GNMLS #217125 Report a problem

    Public tax history

    Tax history is unavailable.

    Neighborhood: 54552

    Nearby schools

    GreatSchools rating
    Schools provided by the listing agent
    • Elementary: PR Chequamegon
    • Middle: PR Chequamegon (Park Falls / Glidden)
    • High: PR Chequamegon

    Source: GNMLS. This data may not be complete. We recommend contacting the local school district to confirm school assignments for this home.

    Get pre-qualified for a loan
    At Zillow Home Loans, we can pre-qualify you in as little as 5 minutes with no impact to your credit score.

    An equal housing lender. NMLS #10287.