Skip main navigation
Sold for $302,000
  • $302,000

    649 Borgess Ave, Monroe, MI 48162

    3beds
    1,846sqft
    Single Family Residence
    Built in 1933
    8,276 Square Feet Lot
    $302,000 Zestimate®
    $164/sqft
    $2,080 Estimated rent

    Home value

    $302,000

    $287,000 - $317,000

    $2,080/mo

    Zestimate® history
    Loading
    Loading...

    Owner options

    List your home for rent

    $2,080/mo

    Rent Zestimate®

    Find your next renter with Zillow Rental Manager. Plus, with online applications, you can quickly screen prospective tenants – for free.

    Learn more

    $2,080/mo

    Rent Zestimate®

    Refinance and save

    $1,949/mo

    Est. payment

    Refinancing to a lower rate could help reduce your monthly payments and save thousands over the life of the loan.

    See today's rates

    $1,949/mo

    Est. payment

    Explore your selling options

    Work with a Zillow partner agent

    Leverage their expertise and Zillow's premium Showcase listings to get your home seen by more buyers.

    Get started

    List with your own agent

    Get your home in front of millions of buyers by listing it on Zillow.

    Learn how to do it

    Sell it yourself

    Take full control of how buyers see your home on Zillow by listing For Sale by Owner (FSBO).

    List your home

    What's special

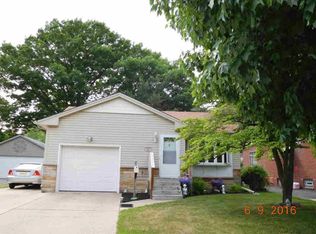
    HIGHEST AND BEST MONDAY JULY 20 AT 5PM. One of the nicest homes in the Nims Place Subdivision! This home has had many updates including windows (2013), roof (2013), high end shaker shingle siding on house (2013), AC and furnace (approx 2022), roof and siding on garage (2023) and more. The charming, curved front door with leaded glass window, welcomes you into an entrance vestibule. The living room is large with beautiful hardwood floors, a large window for natural light and a faux fireplace. Circling around, you go through a nice dining room that opens to a wonderful family room addition with a doorwall that leads to a large deck and spacious backyard. The kitchen has been updated with ceiling height cupboards, quartz counters and tile backsplash. Large pantry. There is a spacious half bath off of the kitchen by the side entry for convenience when coming in from the yard or garage. Upstairs, you will find 3 ample bedrooms with beautifully finished hardwood floors. There is a nice walk in closet just outside of the primary bedroom along with a full bath with tile tub surround and built in cabinets in the hall. The basement has lots of storage space and a 1/2 bath. Short distance to downtown Monroe for shopping, dining, parks and entertainment. No offers, if any will be accepted prior to the home being active for 3 days. FHA and VA at no cost to seller. The deck and basement stairs would need railings. Everything else seems to be in good condition. Refrig in basement stays, freezer, washer and dryer do not.

    Zillow last checked:

    Listing updated:

    Listed by:

    Michelle Davis 734-783-0900,

    RE/MAX Masters

    Bought with:

    Jessica Millerwise, 6501385048

    MGR Real Estate

    Source: Realcomp II,MLS#: 20261052160MLS Logo

    Facts & features

    Interior

    Bedrooms & bathrooms
    • Bedrooms: 3
    • Bathrooms: 3
    • Full bathrooms: 1
    • 1/2 bathrooms: 2
    Primary bedroom
    • Level: Second
    • Area: 150
    • Dimensions: 10 X 15
    Bedroom
    • Level: Second
    • Area: 144
    • Dimensions: 12 X 12
    Bedroom
    • Level: Second
    • Area: 108
    • Dimensions: 12 X 9
    Other
    • Level: Second
    • Area: 40
    • Dimensions: 5 X 8
    Other
    • Level: Entry
    • Area: 21
    • Dimensions: 3 X 7
    Other
    • Level: Basement
    • Area: 12
    • Dimensions: 4 X 3
    Dining room
    • Level: Entry
    • Area: 156
    • Dimensions: 13 X 12
    Family room
    • Level: Entry
    • Area: 144
    • Dimensions: 16 X 9
    Kitchen
    • Level: Entry
    • Area: 99
    • Dimensions: 11 X 9
    Living room
    • Level: Entry
    • Area: 240
    • Dimensions: 20 X 12
    Other
    • Level: Second
    • Area: 63
    • Dimensions: 7 X 9
    Heating
    • Forced Air, Natural Gas
    Cooling
    • Ceiling Fans, Central Air
    Appliances
    • Included: Dishwasher, Free Standing Gas Range, Free Standing Refrigerator, Microwave
    Features
    • Basement: Full,Unfinished
    • Has fireplace: Yes
    • Fireplace features: Living Room
    Interior area
    • Total interior livable area: 1,846 sqft
    • Finished area above ground: 1,846

    Property

    Parking
    • Total spaces: 2.5
    • Parking features: Twoand Half Car Garage, Detached, Electricityin Garage, Garage Door Opener
    • Garage spaces: 2.5
    Features
    • Levels: Two
    • Stories: 2
    • Entry location: GroundLevelwSteps
    • Patio & porch: Deck, Porch
    • Pool features: None
    • Fencing: Back Yard,Fenced
    Lot
    • Size: 8,276 Square Feet
    • Dimensions: 63.77 x 128
    Details
    • Parcel number: 58556900229000
    • Special conditions: Short Sale No,Standard

    Construction

    Type & style
    • Home type: SingleFamily
    • Architectural style: Colonial
    • Property subtype: Single Family Residence
    Materials
    • Brick, Vinyl Siding
    • Foundation: Basement, Block
    • Roof: Asphalt
    Condition
    • New construction: No
    • Year built: 1933

    Utilities & green energy

    • Sewer: Public Sewer
    • Water: Public

    Community & HOA

    Community
    • Subdivision: NIMS PLACE
    HOA
    • Has HOA: No
    Location
    • Region: Monroe

    Financial & listing details

    • Price per square foot: $164/sqft
    • Tax assessed value: $75,060
    • Annual tax amount: $3,231
    • Date on market: 7/18/2026
    • Cumulative days on market: 5 days
    • Listing agreement: Exclusive Right To Sell
    • Listing terms: Cash,Conventional,FHA,Va Loan

    Price history

    DateEventPrice
    8/11/2026Sold$302,000+4.2%$164/sqft
    Source: Realcomp II #20261052160 Report a problem
    7/21/2026Pending sale$289,900$157/sqft
    Source: Realcomp II #20261052160 Report a problem
    7/18/2026Listed for sale$289,900+93.3%$157/sqft
    Source: Realcomp II #20261052160 Report a problem
    8/19/1997Sold$150,000$81/sqft
    Source: Agent Provided Report a problem

    Public tax history

    YearProperty taxesTax assessment
    2025$3,095 +5.1%$128,400 +6.2%
    2024$2,946 +4.3%$120,910 +13.5%
    2023$2,824 +3.5%$106,560 +18.8%
    2022$2,727 +7.4%$89,660 +4.8%
    2021$2,540 +291.9%$85,540 -6.9%
    2020$648 -72.3%$91,890 +7.5%
    2019$2,339 -2%$85,500 +21.3%
    2018$2,386 +6.8%$70,460
    2017$2,235 $70,460 +15.4%
    2016$2,235 $61,080 +8.9%
    2015$2,235 +4.2%$56,080
    2014$2,145 $56,080 -7.4%
    2013-- $60,560 -2.1%
    2012-- $61,870 -1%
    2011-- $62,510 -6.2%
    2010-- $66,620 -23.8%
    2009-- $87,410 -15.1%
    2008-- $102,940 -1.5%
    2007-- $104,530 +0.4%
    2006-- $104,080 +0.9%
    2005-- $103,160 +11.8%
    2003-- $92,310 +3.2%
    2002-- $89,460 +7.2%
    2001-- $83,430
    Find assessor info on the county website

    Neighborhood: 48162

    Nearby schools

    GreatSchools rating
    Get a cash offer in 3 minutes
    Find out how much your home could sell for in as little as 3 minutes with a no-obligation cash offer.
    Estimated market value
    $302,000
    Get a cash offer in 3 minutes
    Find out how much your home could sell for in as little as 3 minutes with a no-obligation cash offer.
    Estimated market value
    $302,000