Welcome home to this beautifully maintained, all-brick ranch tucked away on a quiet dead-end street surrounded by beautiful scenery, while still conveniently located close to downtown. This truly turnkey home offers 3 bedrooms and 1.5 baths with brand-new luxury vinyl plank flooring throughout and a comfortable, move-in-ready feel from the moment you walk in. The partially finished basement provides additional living and entertaining space and includes a convenient half bath. Outside, you’ll love the spacious 2-car garage, complete with a brand-new gas heater—perfect for a workshop, hobbies, or year-round use. A whole-house generator provides added peace of mind, and the washer, dryer, and all kitchen appliances are included, making your move even easier. With a prime location, peaceful setting, and nothing left to do but unpack and settle in, this home is ready for its new owners!
Contingent
$249,900
652 Godfroy Ave, Monroe, MI 48162
3beds
2,079sqft
Single Family Residence
Built in 1966
6,534 Square Feet Lot
$249,700 Zestimate®
$120/sqft
$-- HOA
What's special
All-brick ranchPartially finished basementSurrounded by beautiful sceneryQuiet dead-end streetComfortable move-in-ready feel
- 10 days
- 1,166
- 87
Zillow last checked:
Listing updated:
Listed by:
Nini Riggs 734-693-7294,
Coldwell Banker Haynes R.E. in Monroe 734-242-8484
Source: MiRealSource,MLS#: 50223145 Originating MLS: Southeastern Border Association of REALTORS
Originating MLS: Southeastern Border Association of REALTORSFacts & features
Interior
Bedrooms & bathrooms
- Bedrooms: 3
- Bathrooms: 2
- Full bathrooms: 1
- 1/2 bathrooms: 1
- Main level bathrooms: 1
- Main level bedrooms: 3
Rooms
- Room types: Basement Lavatory, Family Room, Bedroom, Bathroom, Laundry, Utility/Laundry Room
Bedroom 1
- Level: Main
- Area: 169
- Dimensions: 13 x 13
Bedroom 2
- Level: Main
- Area: 169
- Dimensions: 13 x 13
Bedroom 3
- Level: Main
- Area: 100
- Dimensions: 10 x 10
Bathroom 1
- Level: Main
- Area: 80
- Dimensions: 10 x 8
Kitchen
- Level: Main
- Area: 130
- Dimensions: 13 x 10
Living room
- Features: Luxury Vinyl
- Level: Main
- Area: 260
- Dimensions: 20 x 13
Heating
- Forced Air, Natural Gas
Cooling
- Central Air
Appliances
- Included: Dryer, Range/Oven, Refrigerator, Washer, Gas Water Heater
- Laundry: Lower Level, Laundry Room
Features
- Basement: Block,Finished,Partially Finished
- Has fireplace: No
Interior area
- Total structure area: 2,772
- Total interior livable area: 2,079 sqft
- Finished area above ground: 1,386
- Finished area below ground: 693
Property
Parking
- Total spaces: 2
- Parking features: Garage, Detached, Heated Garage
- Garage spaces: 2
Features
- Levels: One
- Stories: 1
- Fencing: Fenced
- Frontage type: Road
- Frontage length: 50
Lot
- Size: 6,534 Square Feet
- Dimensions: 50 x 128
- Features: City Lot, Dead End
Details
- Additional structures: Garage(s)
- Parcel number: 6900222000
- Special conditions: Private
Construction
Type & style
- Home type: SingleFamily
- Architectural style: Ranch
- Property subtype: Single Family Residence
Materials
- Brick
- Foundation: Basement
Condition
- Year built: 1966
Utilities & green energy
- Electric: Generator
- Sewer: Public Sanitary
- Water: Public
Community & HOA
Community
- Subdivision: None
HOA
- Has HOA: No
- Amenities included: Sidewalks, Street Lights
Location
- Region: Monroe
Financial & listing details
- Price per square foot: $120/sqft
- Tax assessed value: $265,600
- Annual tax amount: $3,573
- Date on market: 9/28/2026
- Cumulative days on market: 11 days
- Listing agreement: Exclusive Right To Sell
- Listing terms: Cash,Conventional,FHA,VA Loan
Estimated market value
$249,700
$237,000 - $262,000
$1,854/mo
Price history
| Date | Event | Price |
|---|---|---|
| 10/4/2026 | Contingent | $249,900$120/sqft |
Source:  MiRealSource #50223145 Report a problem MiRealSource #50223145 Report a problem | ||
| 9/28/2026 | Listed for sale | $249,900+11.1%$120/sqft |
Source: MiRealSource #50223145 Report a problem | ||
| 2/24/2025 | Sold | $225,000-2.1%$108/sqft |
Source:  Realcomp II #57050165761 Report a problem Realcomp II #57050165761 Report a problem | ||
| 2/10/2025 | Pending sale | $229,900$111/sqft |
Source: MiRealSource #50165761 Report a problem | ||
| 2/1/2025 | Listed for sale | $229,900$111/sqft |
Source: MiRealSource #50165761 Report a problem | ||
Public tax history
| Year | Property taxes | Tax assessment |
|---|---|---|
| 2025 | $3,421 +3.5% | $132,800 +9.3% |
| 2024 | $3,307 +4.2% | $121,460 +8% |
| 2023 | $3,174 +3.4% | $112,510 +21.7% |
| 2022 | $3,068 +7.2% | $92,470 +5.4% |
| 2021 | $2,863 +270.8% | $87,770 +3.2% |
| 2020 | $772 -70.8% | $85,060 +7.8% |
| 2019 | $2,643 -1.9% | $78,880 +0.2% |
| 2018 | $2,695 +6.5% | $78,700 |
| 2017 | $2,532 | $78,700 +16% |
| 2016 | $2,532 | $67,840 +9.4% |
| 2015 | $2,532 +4.3% | $62,020 |
| 2014 | $2,428 | $62,020 -1.1% |
| 2013 | -- | $62,740 +3.4% |
| 2012 | -- | $60,680 -0.1% |
| 2011 | -- | $60,750 -6.1% |
| 2010 | -- | $64,670 -25.3% |
| 2009 | -- | $86,620 -15.9% |
| 2008 | -- | $103,010 -0.7% |
| 2007 | -- | $103,780 -2.8% |
| 2006 | -- | $106,820 -0.6% |
| 2005 | -- | $107,500 +9.9% |
| 2003 | -- | $97,840 +3.4% |
| 2002 | -- | $94,630 +6.7% |
| 2001 | -- | $88,710 |
Find assessor info on the county website
Monthly payment
Est. payment
Payment breakdown
Explore the cost of this home by adjusting the details. Changes won't be saved.Climate risks
Neighborhood: 48162
Nearby schools
Schools provided by the listing agent
- District: Monroe Public Schools
Source: MiRealSource. This data may not be complete. We recommend contacting the local school district to confirm school assignments for this home.
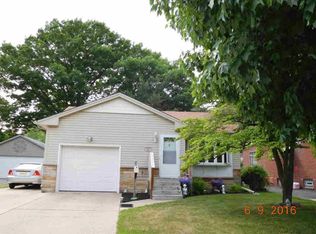
Similar homes
- $269,5004 bd3 ba2k sqft934 Hendricks Dr, Monroe, MI 48162For Sale

 MLS ID #26047988, Francine Willingham, Willingham Real Estate. MichRIC
 - $224,9003 bd2 ba1.2k sqft144 Godfroy Ave, Monroe, MI 48162For Sale

 MLS ID #50219194, Tara Standifer, Century 21 Allstar Real Estate Team, Inc. MiRealSource
 - $240,9003 bd2 ba1.7k sqft4666 E Dunbar Rd, Monroe, MI 48161For Sale
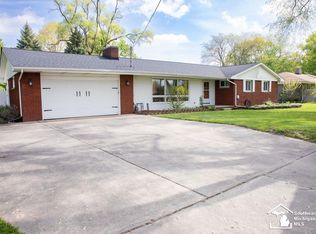 MLS ID #50210137, Nancy Duffey, Monroe Real Estate - Monroe. MiRealSource
 - $260,0003 bd1 ba1.2k sqft6261 Dixon Rd, Monroe, MI 48161For Sale
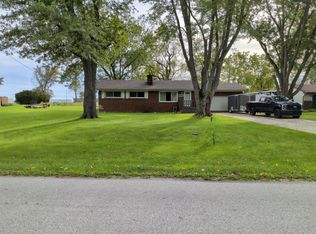 MLS ID #26-1027, LeBro Team. EUPBR
 - $229,9002 bd2 ba1.8k sqft66 Linswood St, Monroe, MI 48162For SaleMLS ID #50221618, Annette Perna-Taormina, Synergy Realty Group Gerweck. MiRealSource
- $199,9004 bd2 ba2k sqft426 E 4th St, Monroe, MI 48161For Sale
 MLS ID #20261073870, Christopher Kassab, EXP Realty Main. Realcomp II
 - $299,0003 bd2 ba1.6k sqft3019 8th St, Monroe, MI 48162For SaleMLS ID #50222770, Linda Selvidge, Century 21 Allstar Real Estate Team, Inc. MiRealSource
- $219,9004 bd2 ba1.6k sqft328 Union St, Monroe, MI 48161For SaleMLS ID #50220944, Sherry Venier, Key Realty One LLC in Monroe. MiRealSource
- $341,0004 bd3 ba2.6k sqft2825 5th St, Monroe, MI 48162For SaleMLS ID #50221305, Jenny Church, ARE Homes, LLC. MiRealSource
- $139,0004 bd3 ba2k sqft68 Navarre St, Monroe, MI 48161For SaleMLS ID #50223357, Connie Hotchkiss, Synergy Realty Group Gerweck. MiRealSource
- $349,9002 bd3 ba1.6k sqft1855 N Custer Rd, Monroe, MI 48162For SaleMLS ID #50207476, Erika Baehr, Coldwell Banker Haynes R.E. in Monroe. MiRealSource
- $269,9003 bd2 ba2k sqft4615 Ives Dr, Newport, MI 48166For SaleMLS ID #50222021, Julie Gerweck-Dazel, Synergy Realty Group Gerweck. MiRealSource
- $205,0004 bd2 ba1.4k sqft711 Harrison St, Monroe, MI 48161For SaleMLS ID #50216390, Brandie Barnier, Real Estate One Monroe. MiRealSource
- $129,9003 bd2 ba1.4k sqft16 W 6th St, Monroe, MI 48161For SaleMLS ID #50221853, Alan Haynes, Coldwell Banker Haynes R.E. in Monroe. MiRealSource
- $230,0003 bd1 ba1.2k sqft12430 Maxwell Rd, Carleton, MI 48117For SaleMLS ID #50223626, Christina Sandy, Moore Realty Group - Dundee. MiRealSource
- $244,9003 bd2 ba1.5k sqft437 Monroe St, Carleton, MI 48117For SaleMLS ID #50216270, Rhonda Nowitzke, Coldwell Banker Haynes R.E. in Monroe. MiRealSource
- $165,0003 bd1 ba1.3k sqft721 W 3rd St, Monroe, MI 48161For SaleMLS ID #20261066521, Justin Tibble, NEXGEN Realty. Realcomp II
- $254,9004 bd3 ba2.2k sqft29386 Walnut St, Flat Rock, MI 48134For SaleMLS ID #50223540, Thomas Hines, RE/MAX Masters, INC.. MiRealSource
- $214,9003 bd1 ba1.2k sqft3563 1st St, La Salle, MI 48145For SaleMLS ID #50212764, Drew Presto, Berkshire Hathaway Home Service Kee Realty. MiRealSource
- $249,9003 bd1 ba1.1k sqft4201 Secor Rd, Ida, MI 48140For SaleMLS ID #26024546, D2 Team, Your Premiere Properties LLC. MichRIC
