Skip main navigation
Off market
  • $149,200

    649 Brandermill Rd #203-11, Fayetteville, NC 28314

    2beds
    --sqft
    Condo
    Built in 2004
    -- sqft lot
    $149,200 Zestimate®
    $--/sqft
    $1,280 Estimated rent

    Home value

    $149,200

    $136,000 - $163,000

    $1,280/mo

    Zestimate® history
    Loading
    Loading...

    Owner options

    List your home for rent

    $1,280/mo

    Rent Zestimate®

    Find your next renter with Zillow Rental Manager. Plus, with online applications, you can quickly screen prospective tenants – for free.

    Learn more

    $1,280/mo

    Rent Zestimate®

    Refinance and save

    $1,142/mo

    Est. payment

    Refinancing to a lower rate could help reduce your monthly payments and save thousands over the life of the loan.

    See today's rates

    $1,142/mo

    Est. payment

    Explore your selling options

    Work with a Zillow partner agent

    Leverage their expertise and Zillow's premium Showcase listings to get your home seen by more buyers.

    Get started

    List with your own agent

    Get your home in front of millions of buyers by listing it on Zillow.

    Learn how to do it

    Sell it yourself

    Take full control of how buyers see your home on Zillow by listing For Sale by Owner (FSBO).

    List your home

    What's special

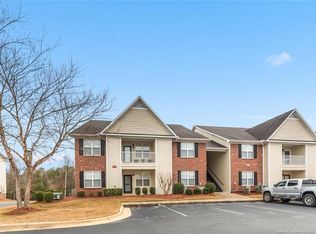
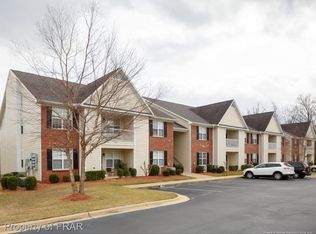
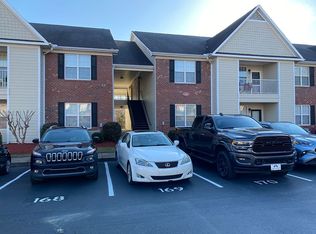
    This is the one!! Lovely, well maintained, and spacious 2 Bedroom, 2 full bath condo!! Super convenient to Fort Bragg, shopping, dining, entertainment, golf, and Cross Creek Mall area. Very open plan with beautiful flooring throughout! New carpet, some fresh paint, new microwave, new range coming, new kitchen sink and counter top! Nice two story balcony. Cathedral Ceiling in large open great room! Very nice washer and dryer INCLUDED!! Huge master bedroom with walk-in closet, large master bath with jetted tub and separate shower. This one will be gone quick! Show today!!

    This property is off market, which means it's not currently listed for sale or rent on Zillow. This may be different from what's available on other websites or public sources.
    Facts & features

    Interior

    Bedrooms & bathrooms
    • Bedrooms: 2
    • Bathrooms: 2
    • Full bathrooms: 2
    Heating
    • Heat pump
    Appliances
    • Included: Dishwasher, Dryer, Garbage disposal, Microwave, Range / Oven, Refrigerator, Washer
    • Laundry: Laundry-2nd Floor, W / D Hookups
    Features
    • Ceiling Fan(s), Walk-In Closet(s), Cathedral/Vaulted Ceiling, Air Conditioned, Bath-Separate Shower, Bath-Jetted Tub
    • Flooring: Tile, Carpet, Laminate
    • Windows: Insulated Windows
    • Has fireplace: Yes
    • Fireplace features: Electric

    Property

    Features
    • Exterior features: Brick
    • Pool features: Indoor
    Lot
    • Features: Dead End Street
    Details
    • Zoning: MR5
    • Zoning description: Mixed Residential
    • Special conditions: Standard

    Construction

    Type & style
    • Home type: Condo
    • Architectural style: Other
    Condition
    • Good
    • Year built: 2004

    Utilities & green energy

    • Electric: Public Works
    • Sewer: Public Works
    • Water: Public Works

    Community & neighborhood

    Security
    • Security features: Smoke Detector(s)
    Location
    • Region: Fayetteville

    HOA & financial

    HOA
    • Has HOA: Yes
    • HOA fee: $160 monthly

    Other

    Other facts
    • Flooring: Carpet, Laminate, Carpet And Tile
    • RoadSurfaceType: Paved
    • Appliances: Dishwasher, Refrigerator, Disposal, Exhaust Fan, Dryer, Microwave, Washer, Range
    • AssociationYN: true
    • InteriorFeatures: Ceiling Fan(s), Walk-In Closet(s), Cathedral/Vaulted Ceiling, Air Conditioned, Bath-Separate Shower, Bath-Jetted Tub
    • ZoningDescription: Mixed Residential
    • HeatingYN: true
    • FireplaceYN: 1
    • FoundationDetails: Slab
    • FireplacesTotal: 1
    • RoomsTotal: 5
    • CommunityFeatures: Clubhouse
    • FireplaceFeatures: Electric
    • ExteriorFeatures: Storage, Balcony
    • PropertyCondition: Good
    • Heating: Heat Pump
    • LotFeatures: Dead End Street
    • ElectricOnPropertyYN: True
    • PoolPrivateYN: True
    • SpecialListingConditions: Standard
    • WindowFeatures: Insulated Windows
    • FarmLandAreaUnits: Square Feet
    • ArchitecturalStyle: Other
    • PoolFeatures: Indoor
    • Zoning: MR5
    • SecurityFeatures: Smoke Detector(s)
    • LaundryFeatures: Laundry-2nd Floor, W / D Hookups
    • Inclusions: Refrigerator, washer/dryer
    • YearsCurrentOwner: More than a year
    • Electric: Public Works
    • Sewer: Public Works
    • WaterSource: Public Works
    • ConstructionMaterials: Brick Veneer And Siding
    • CarportYN: 0
    • RoomDiningRoomFeatures: Eat In Kitchen
    • MlsStatus: Active
    • AssociationName: Cliffdale Cott
    • Road surface type: Paved

    Price history

    DateEventPrice
    10/15/2020Listing removed$116,000
    Source: BHHS ALL AMERICAN HOMES #2 #644743 Report a problem
    10/13/2020Listed for sale$116,000
    Source: BHHS ALL AMERICAN HOMES #2 #644743 Report a problem

    Public tax history

    Tax history is unavailable.

    Neighborhood: 28314

    Nearby schools

    GreatSchools rating
    Schools provided by the listing agent
    • Elementary: Cliffdale Elementary
    • Middle: Anne Chestnut Middle School
    • High: Westover Senior High

    Source: The MLS. This data may not be complete. We recommend contacting the local school district to confirm school assignments for this home.

    Get a cash offer in 3 minutes
    Find out how much your home could sell for in as little as 3 minutes with a no-obligation cash offer.
    Estimated market value
    $149,200
    Get a cash offer in 3 minutes
    Find out how much your home could sell for in as little as 3 minutes with a no-obligation cash offer.
    Estimated market value
    $149,200