Skip main navigation
Off market
  • Tax assessed value
    $94,800

    649 Brandermill Rd Unit 102, Fayetteville, NC 28314

    3beds
    1,373sqft
    Condo
    Built in 2004
    -- sqft lot
    $-- Zestimate®
    $69/sqft
    $1,295 Estimated rent

    Home value

    Not available

    Estimated sales range

    Not available

    $1,295/mo

    Zestimate® history
    Loading
    Loading...

    Owner options

    List your home for rent

    $1,295/mo

    Rent Zestimate®

    Find your next renter with Zillow Rental Manager. Plus, with online applications, you can quickly screen prospective tenants – for free.

    Learn more

    $1,295/mo

    Rent Zestimate®

    Refinance and save

    $634/mo

    Est. payment

    Refinancing to a lower rate could help reduce your monthly payments and save thousands over the life of the loan.

    See today's rates

    $634/mo

    Est. payment

    Explore your selling options

    Work with a Zillow partner agent

    Leverage their expertise and Zillow's premium Showcase listings to get your home seen by more buyers.

    Get started

    List with your own agent

    Get your home in front of millions of buyers by listing it on Zillow.

    Learn how to do it

    Sell it yourself

    Take full control of how buyers see your home on Zillow by listing For Sale by Owner (FSBO).

    List your home

    What's special

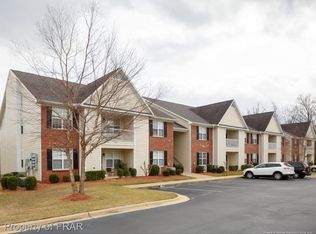
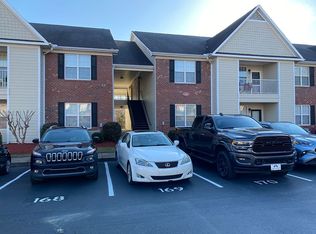
    Beautiful move in ready condo tucked away in Cliffdale Cottages. You will find this home offers privacy and a sense of community You are going to fall in love with the polished hardwood floors in the foyer, living, dining, and kitchen spaces as you enter your new home. Spacious 3 bed 2 bath home features new carpet, electric fire place & split floor plan. The large master bedroom includes walk-in closet, en-suite with dual vanities and jetted soaker tub with shower. You will also find the master suite has beautiful French doors that open to the attached office space that could be an additional bedroom or nursery. Also includes garage and additional attached storage room. Community amenities include pool access, gazebo with grill, clubhouse, fitness center, and more! Condo is ready for you to fall in love and make it your new home. It is a must-see home with its secluded yet convenient location. Just a short drive to Fort Bragg, shopping, dining, and entertainment.

    This property is off market, which means it's not currently listed for sale or rent on Zillow. This may be different from what's available on other websites or public sources.
    Facts & features

    Interior

    Bedrooms & bathrooms
    • Bedrooms: 3
    • Bathrooms: 2
    • Full bathrooms: 2
    Heating
    • Forced air, Electric
    Appliances
    • Included: Dishwasher, Garbage disposal, Range / Oven, Refrigerator
    • Laundry: Inside, W / D Hookups
    Features
    • Ceiling Fan(s), Air Conditioned, Additional Storage
    • Flooring: Tile, Carpet, Hardwood
    • Windows: Insulated Windows, Blinds
    • Has fireplace: Yes
    • Fireplace features: Electric
    Interior area
    • Total interior livable area: 1,373 sqft

    Property

    Parking
    • Total spaces: 1
    • Parking features: Garage - Attached
    Features
    • Exterior features: Brick
    • Pool features: In Ground
    • Has view: Yes
    • View description: Water
    • Has water view: Yes
    • Water view: Water
    Lot
    • Size: 1,529 sqft
    • Features: Dead End Street
    • Topography: Cleared
    Details
    • Parcel number: 040715544379110
    • Zoning: MR5
    • Zoning description: Mixed Residential
    • Special conditions: Standard

    Construction

    Type & style
    • Home type: Condo
    Materials
    • Foundation: Slab
    • Roof: Composition
    Condition
    • Average
    • Year built: 2004

    Utilities & green energy

    • Electric: 220 Volts, Public Works
    • Sewer: Public Works
    • Water: Public Works

    Community & neighborhood

    Location
    • Region: Fayetteville

    HOA & financial

    HOA
    • Has HOA: Yes
    • HOA fee: $161 monthly

    Other

    Other facts
    • ViewYN: true
    • Flooring: Carpet, Tile, Hardwood
    • RoadSurfaceType: Paved
    • Appliances: Dishwasher, Refrigerator, Disposal, Range
    • AssociationYN: true
    • InteriorFeatures: Ceiling Fan(s), Air Conditioned, Additional Storage
    • AttachedGarageYN: true
    • ZoningDescription: Mixed Residential
    • CoolingYN: true
    • GarageYN: 1
    • FireplaceYN: 1
    • FireplacesTotal: 1
    • CommunityFeatures: Pool, Clubhouse, Sidewalks, Office Center
    • RoomsTotal: 5
    • Electric: 220 Volts, Public Works
    • FireplaceFeatures: Electric
    • ExteriorFeatures: Storage, Balcony
    • PropertyCondition: Average
    • LotFeatures: Dead End Street
    • ElectricOnPropertyYN: True
    • PoolPrivateYN: True
    • Exclusions: Staging Items
    • SpecialListingConditions: Standard
    • WindowFeatures: Insulated Windows, Blinds
    • FarmLandAreaUnits: Square Feet
    • CoveredSpaces: 1
    • PoolFeatures: In Ground
    • Zoning: MR5
    • View: Water
    • ParkingFeatures: Attached Garage
    • LaundryFeatures: Inside, W / D Hookups
    • Topography: Cleared
    • Inclusions: Refrigerator, washing machine, clothes drier
    • YearsCurrentOwner: More than a year
    • Sewer: Public Works
    • WaterSource: Public Works
    • Heating: Central Electric A/C
    • ConstructionMaterials: Brick Veneer And Siding
    • CarportYN: 0
    • RoomDiningRoomFeatures: Kitchen/Combo
    • AssociationName: Cliffdale Cottages
    • MlsStatus: Pending
    • Road surface type: Paved

    Price history

    DateEventPrice
    3/2/2021Sold$118,500+1.3%$86/sqft
    Source: LPRMLS #648243 Report a problem
    1/12/2021Pending sale$117,000$85/sqft
    Source: LPRMLS #648243 Report a problem
    1/6/2021Listed for sale$117,000+32.6%$85/sqft
    Source: REALTY ONE GROUP LIBERTY #648243 Report a problem
    5/10/2018Sold$88,253+34.2%$64/sqft
    Source: Agent Provided Report a problem
    7/8/2015Sold$65,777$48/sqft
    Source: Agent Provided Report a problem

    Public tax history

    YearProperty taxesTax assessment
    2019$1,303 $94,800
    2018$1,303 $94,800
    2017$1,303 -22%$94,800 -27.7%
    2016$1,670 +1.1%$131,100
    2015$1,652 +0.2%$131,100
    2014$1,649 +2.8%$131,100
    2013$1,604 -7.9%$131,100 -3.2%
    2012$1,741 $135,400

    Find assessor info on the county website

    Neighborhood: 28314

    Nearby schools

    GreatSchools rating
    Schools provided by the listing agent
    • Elementary: Cliffdale Elementary
    • Middle: Anne Chestnut Middle School
    • High: Seventy-First Senior High

    Source: The MLS. This data may not be complete. We recommend contacting the local school district to confirm school assignments for this home.

    Get pre-qualified for a loan
    At Zillow Home Loans, we can pre-qualify you in as little as 5 minutes with no impact to your credit score.

    An equal housing lender. NMLS #10287.