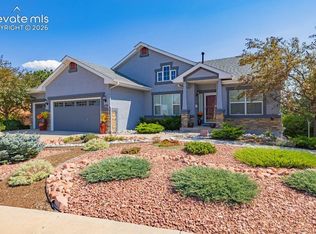
Stunning home featuring uncompromised attention to detail, ranch floor plan on a walk-out lot with sweeping views of USAFA & the Front Range. Gleaming hardwood floors draw you into the living room featuring stone fireplace, wall of windows w custom stained glass. The dining room & kitchen adjoin the living room making a perfect flow for entertaining. The gourmet kitchen provides gas stove w hood, double ovens, prep sink, ample counters and cabinets w pullouts/storage kits, upgraded appliances & pantry. Venetian plastered walls & custom window treatments enhance the elegance of this space. Master retreat offers a sitting area with stunning views, luxurious 5pc bath w steam shower & walk-in closet. Secondary bedroom is perfect for office or bedroom & is just steps from full bathroom. Laundry w utility sink lead to finished/insulated 3 car garage offering recessed lighting & prewire for workbench. The beautifully finished walk-out lower level features the sunny family room w oversized windows that provide sweeping views, wet bar, and adjoins the theater room. There are 2 large, versatile bedrooms in lower level, one has secondary mini split A/C system. Full bath with double vanity & private shower, and extensive storage room offering cedar lined closet, space for full sized refrigerator & beverage cooler and second set of washer/dryer complete the lower level. Enjoy summer evenings on the composite deck overlooking rose garden. No expense spared in this home w: heated driveway; custom window treatments; Hunter Douglas Blinds (south facing are motorized);crown molding; surround sound; high efficiency casement windows; Cat 5e data ports. Minutes from I-25 w easy access to Co Sgs, Denver, USAFA, District 38 Schools, shopping & dining. Come experience main level living, views & amazing amenities.
This property is not currently displayed as for sale or rent on Zillow. This may be different from what's on other websites or public sources.