MOTIVATED SELLERS!!!!Elegance at its finest!! Well maintained Extravagant large home, almost 2000 Sq Ft! This is a beautiful 3 Bdrm 2 Living areas along with 2 fireplaces and a galley kitchen, also the GIANT secondary living area measures 35 X 20 and could be easily be transformed into a media room - good for entertaining inside and out with an open concept floor plan, Laminate flooring throughout the home. Big master bedroom with a great walking closet. Fenced yard! Walking distance to the park with a walking trail and a playground. Open living area with a wood burning fireplace. Ready for move in. LARGE BACKYARD.. Great schools and close to all your shopping needs. Don't let this one slip away!!Seller will not do repairs. Photos coming August 11th-Buyer Agent or Buyer to verify all information including, but not limited to measurements, schools, all MLS data, etc.
LEASE BACK UNTIL OCTOBER 1ST. Broker is related to Owner.
Sold
Price Unknown
649 Edgeglen Dr, Dallas, TX 75217
3beds
1,971sqft
Single Family Residence
Built in 1970
8,015 Square Feet Lot
$253,400 Zestimate®
$--/sqft
$2,016 Estimated rent
Home value
$253,400
$238,000 - $269,000
$2,016/mo
Zestimate® history
Owner options
List your home for rent
$2,016/mo
Rent Zestimate®
Find your next renter with Zillow Rental Manager. Plus, with online applications, you can quickly screen prospective tenants – for free.
$2,016/mo
Rent Zestimate®
Refinance and save
Refinancing to a lower rate could help reduce your monthly payments and save thousands over the life of the loan.
Explore your selling options
Work with a Zillow partner agent
Leverage their expertise and Zillow's premium Showcase listings to get your home seen by more buyers.
Get startedList with your own agent
Get your home in front of millions of buyers by listing it on Zillow.
Learn how to do itSell it yourself
Take full control of how buyers see your home on Zillow by listing For Sale by Owner (FSBO).
List your homeWhat's special
Fenced yardMedia roomLaminate flooring throughoutWalking trailBig master bedroomOpen concept floor planGalley kitchen
Zillow last checked:
Listing updated:
Listed by:
Lita Horton 0656198 972-849-3414,
LMH Realty Group 972-849-3414
Bought with:
Christine De Vivo
CENTURY 21 Judge Fite Co.
Source: NTREIS,MLS#: 20403125
Facts & features
Interior
Bedrooms & bathrooms
- Bedrooms: 3
- Bathrooms: 2
- Full bathrooms: 1
- 1/2 bathrooms: 1
Primary bedroom
- Features: Walk-In Closet(s)
- Level: First
- Dimensions: 21 x 10
Bedroom
- Level: First
- Dimensions: 11 x 10
Bedroom
- Level: First
- Dimensions: 14 x 10
Other
- Features: Built-in Features
- Level: First
- Dimensions: 8 x 5
Half bath
- Level: First
- Dimensions: 8 x 5
Living room
- Features: Built-in Features, Fireplace
- Level: First
- Dimensions: 35 x 20
Utility room
- Features: Utility Room
- Level: First
- Dimensions: 10 x 7
Heating
- Electric
Cooling
- Central Air, Ceiling Fan(s), Electric
Appliances
- Included: Electric Range
- Laundry: Washer Hookup, Electric Dryer Hookup
Features
- Wet Bar, Dry Bar, High Speed Internet, Pantry, Cable TV
- Flooring: Laminate
- Has basement: No
- Number of fireplaces: 2
- Fireplace features: Masonry, Stone, Wood Burning
Interior area
- Total interior livable area: 1,971 sqft
Property
Parking
- Total spaces: 1
- Parking features: Driveway, Garage Faces Front, On Street
- Attached garage spaces: 1
- Has uncovered spaces: Yes
Features
- Levels: One
- Stories: 1
- Patio & porch: Covered, Deck
- Exterior features: Deck
- Pool features: None
- Fencing: Chain Link,Wood
Lot
- Size: 8,015 Square Feet
- Dimensions: 60 x 130
- Features: Back Yard, Lawn
Details
- Parcel number: 00000623144240000
Construction
Type & style
- Home type: SingleFamily
- Architectural style: Detached
- Property subtype: Single Family Residence
Materials
- Brick, Vinyl Siding
- Roof: Composition
Condition
- Year built: 1970
Utilities & green energy
- Sewer: Public Sewer
- Water: Public
- Utilities for property: Sewer Available, Water Available, Cable Available
Community & HOA
Community
- Subdivision: Haymaker Add #1
HOA
- Has HOA: No
Location
- Region: Dallas
Financial & listing details
- Tax assessed value: $287,690
- Annual tax amount: $4,626
- Date on market: 9/24/2023
- Cumulative days on market: 13 days
- Listing terms: Cash,Conventional,FHA,Lease Back,VA Loan
- Exclusions: All owners belongings, All Locks, Closet will be reverted back to closet rod in M. bdrm, thermometer and security system
Price history
| Date | Event | Price |
|---|---|---|
| 9/21/2023 | Sold | -- |
Source: NTREIS #20403125 Report a problem | ||
| 8/24/2023 | Pending sale | $250,000$127/sqft |
Source: NTREIS #20403125 Report a problem | ||
| 8/11/2023 | Listed for sale | $250,000+35.1%$127/sqft |
Source: NTREIS #20403125 Report a problem | ||
| 9/23/2020 | Listing removed | $185,000$94/sqft |
Source: EB Brokerage Inc. #14408286 Report a problem | ||
| 8/30/2020 | Pending sale | $185,000$94/sqft |
Source: EB Brokerage Inc. #14408286 Report a problem | ||
| 8/21/2020 | Listed for sale | $185,000+362.5%$94/sqft |
Source: EB Brokerage Inc. #14408286 Report a problem | ||
| 11/13/2019 | Listing removed | $1,550$1/sqft |
Source: Alden Short, Inc. Report a problem | ||
| 10/31/2019 | Listed for rent | $1,550$1/sqft |
Source: Alden Short, Inc. Report a problem | ||
| 8/2/2012 | Listing removed | $40,000$20/sqft |
Source: CENTURY 21 Alicia Trevino Realtors Uptown #11764748 Report a problem | ||
| 8/1/2012 | Pending sale | $40,000$20/sqft |
Source: CENTURY 21 Alicia Trevino Realtors Uptown #11764748 Report a problem | ||
| 4/27/2012 | Listed for sale | $40,000$20/sqft |
Source: Keller Williams Realty Report a problem | ||
| 1/27/2012 | Sold | -- |
Source: Public Record Report a problem | ||
Public tax history
| Year | Property taxes | Tax assessment |
|---|---|---|
| 2025 | $6,406 -0.4% | $287,690 |
| 2024 | $6,430 +150.2% | $287,690 +55.5% |
| 2023 | $2,570 -44.7% | $185,000 |
| 2022 | $4,644 +6.1% | $185,000 +11.5% |
| 2021 | $4,378 +33.2% | $165,940 +37% |
| 2020 | $3,286 -0.8% | $121,110 |
| 2019 | $3,311 +13.5% | $121,110 +18.1% |
| 2018 | $2,918 +4.6% | $102,540 |
| 2017 | $2,788 +171.7% | $102,540 +171.7% |
| 2016 | $1,026 -0.9% | $37,740 |
| 2015 | $1,035 | $37,740 |
| 2014 | $1,035 | $37,740 |
| 2013 | -- | -- |
| 2012 | -- | -- |
| 2011 | -- | -- |
| 2010 | -- | -- |
| 2009 | -- | -- |
| 2008 | -- | -- |
| 2007 | -- | -- |
| 2005 | -- | -- |
| 2004 | -- | -- |
| 2003 | -- | -- |
| 2002 | -- | -- |
| 2001 | -- | -- |
Find assessor info on the county website
Neighborhood: 75217
Nearby homes
- $188,1003 bd1 ba1.2k sqft655 Edgeglen Dr, Dallas, TX 75217Off Market
- $172,6002 bd1 ba1.3k sqft643 Edgeglen Dr, Dallas, TX 75217Off Market
- $265,0004 bd3 ba1.4k sqft661 Edgeglen Dr, Dallas, TX 75217Pending
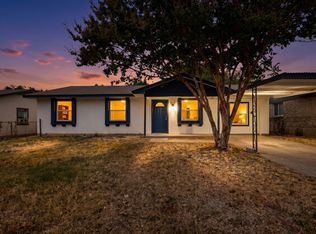
- $178,5003 bd1 ba1.1k sqft637 Edgeglen Dr, Dallas, TX 75217Off Market

- $187,7003 bd1 ba1.1k sqft546 Sunburst Dr, Dallas, TX 75217Off Market
- $168,5002 bd1 ba1.1k sqft556 Sunburst Dr, Dallas, TX 75217Off Market
- $197,9004 bd-- ba1.6k sqft552 Sunburst Dr, Dallas, TX 75217Off Market
- $196,9003 bd2 ba1.2k sqft538 Sunburst Dr, Dallas, TX 75217Off Market
Nearby schools
GreatSchools rating
- 5/10William M Anderson Elementary SchoolGrades: PK-5Distance: 0.3 mi
- 5/10Balch Springs Middle SchoolGrades: 6-9Distance: 1.3 mi
- 2/10H Grady Spruce High SchoolGrades: 9-12Distance: 0.9 mi
Schools provided by the listing agent
- Elementary: William Anderson
- Middle: Florence
- High: H Grady Spruce
- District: Dallas ISD
Source: NTREIS. This data may not be complete. We recommend contacting the local school district to confirm school assignments for this home.
Get a cash offer in 3 minutes
Find out how much your home could sell for in as little as 3 minutes with a no-obligation cash offer.
Estimated market value
$253,400
Get a cash offer in 3 minutes
Find out how much your home could sell for in as little as 3 minutes with a no-obligation cash offer.
Estimated market value
$253,400
- Texas
- Dallas County
- Dallas
- 75217
- 649 Edgeglen Dr
